
Description
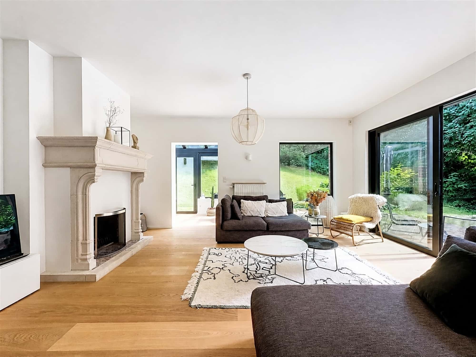
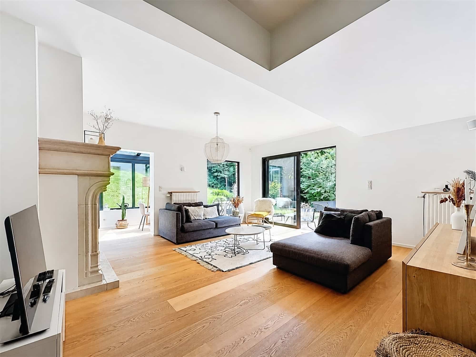
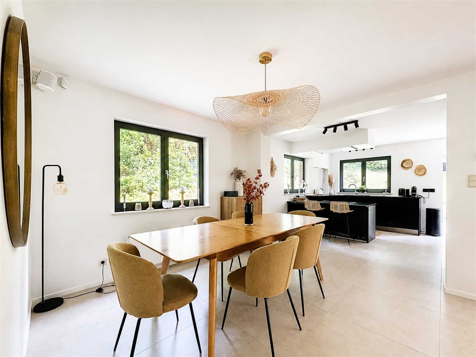
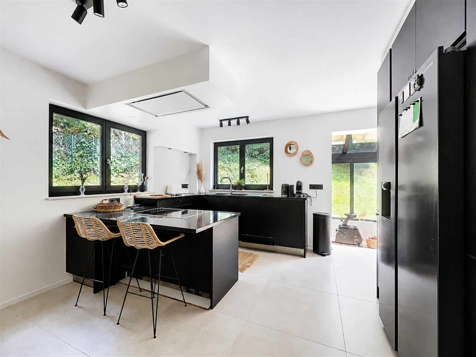
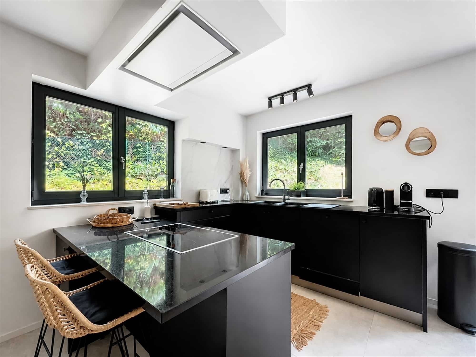
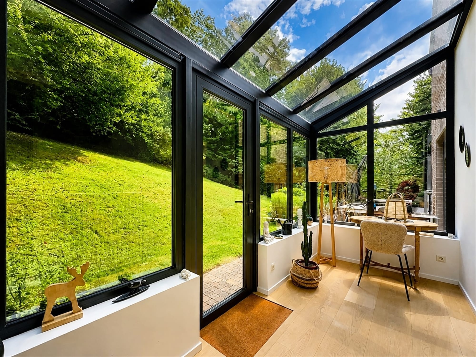
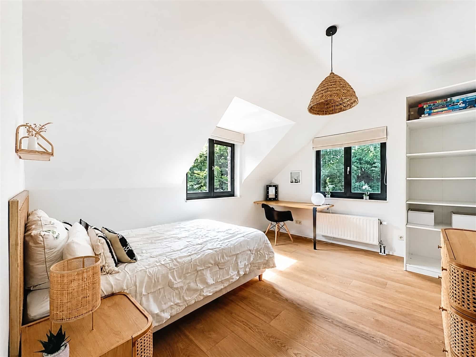
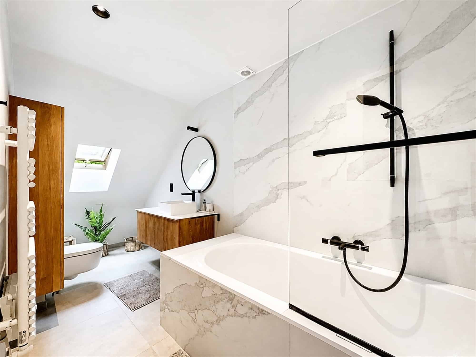
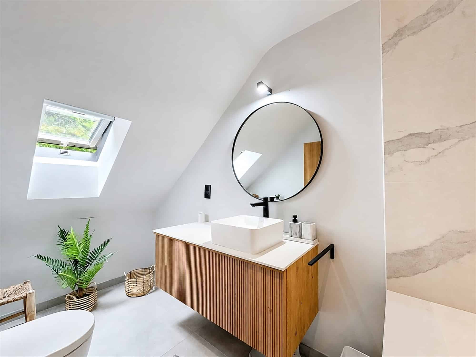
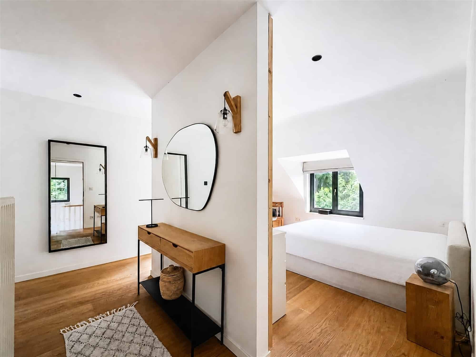
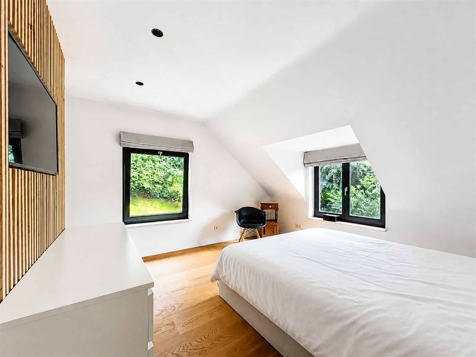
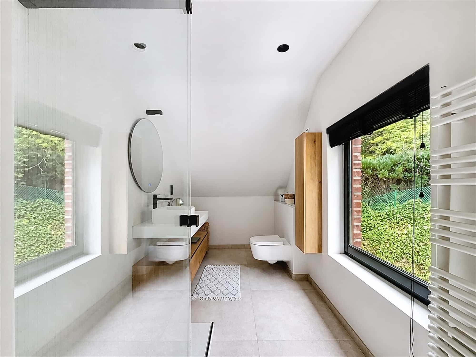
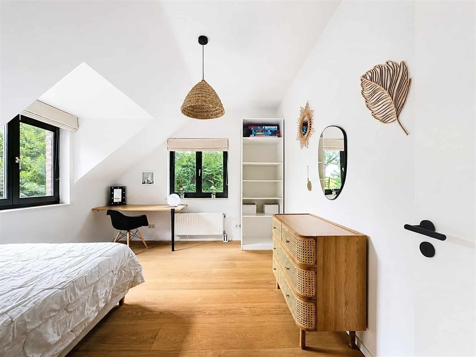
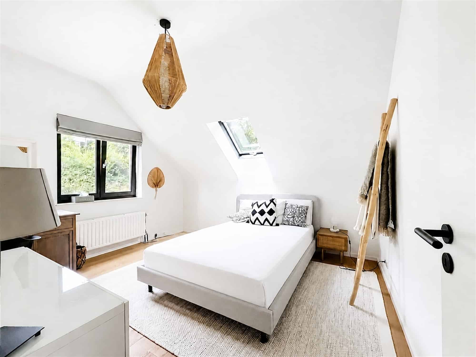
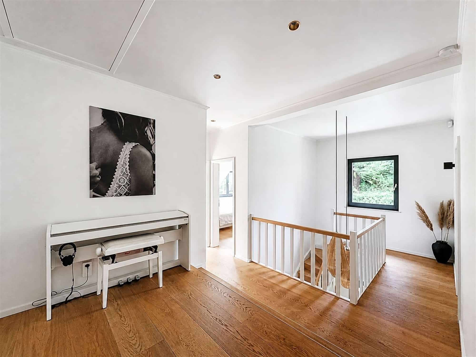
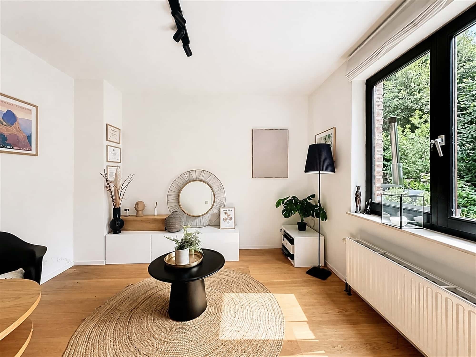
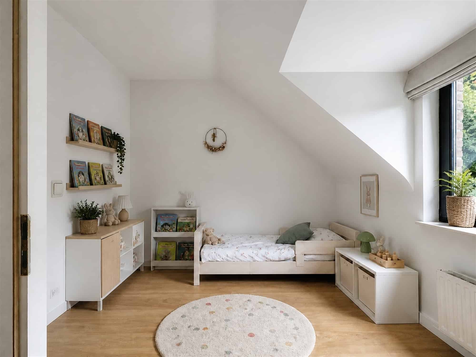
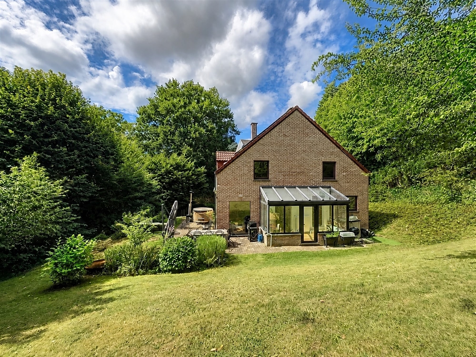
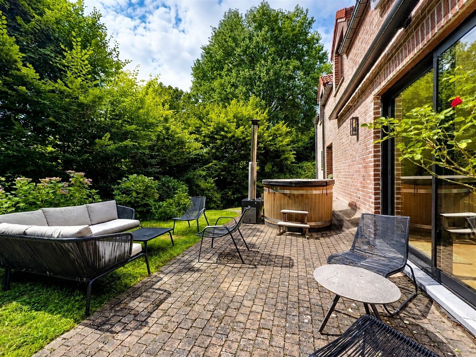
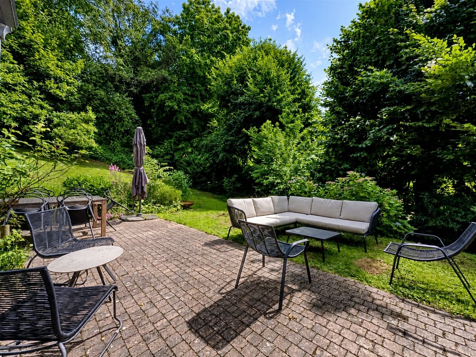
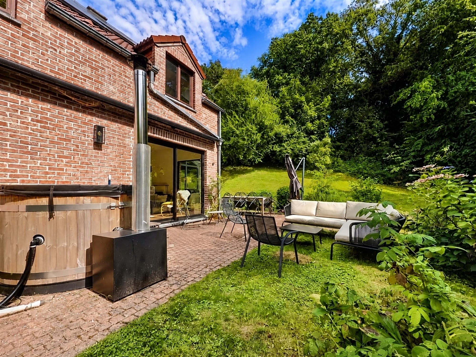
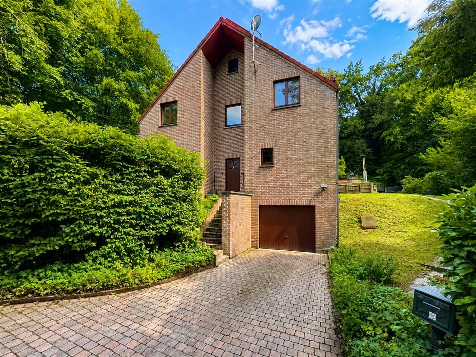
In the wooded hills of Wavre, on a residential tree-lined street with no through traffic, just a few minutes from downtown, schools, and the E411, a superb, high-end family villa built in 1994, situated on a lot of ± 13.6 ares. Spanning three levels, it offers ± 240 m² (according to the PEB) and spacious rooms: a bright living area featuring a magnificent fireplace, a fully equipped kitchen, a sunroom, and an office ideal for a private practice. Upstairs, there are four bedrooms and a sumptuous master suite with its walk-in shower. Facing due south and completely private, the terrace, garden, and sunroom enjoy exceptional natural light and allow you to enjoy the outdoors in every season. Something to delight the whole family, summer and winter alike. The approximately 100 m² basement perfectly complements the property: a garage with an electric door and spacious areas that can easily be used as a DIY workshop, woodshop, or workspace. An elegant and timeless villa, designed to combine quality, comfort, and tranquility in a lush, green setting. Energy Performance Class C, up-to-code electrical system, solar panels, and oil-fired heating. Rental regulations must be observed.
Primary data
- Type of property Single-family house
- Ville WAVRE
- Date de construction 1994
- Superficie totale 240 m2
- Status Option
- Disponibilité Lease contract to respect
- Rooms 5
- Bathroom 2
- Garage 1
- Jardin 1
Financial data
- Prix 740 000 €
- Cadastral income 2 828 €
- Property tax 2 804 €
Energy data
- Label PEB

- PEB Code unique 20201210014392
- E-Spec 243 kWh/m2/an
- E Total 58 389 kWh/an
- Emission CO2 60 Co2
Composition
Ground
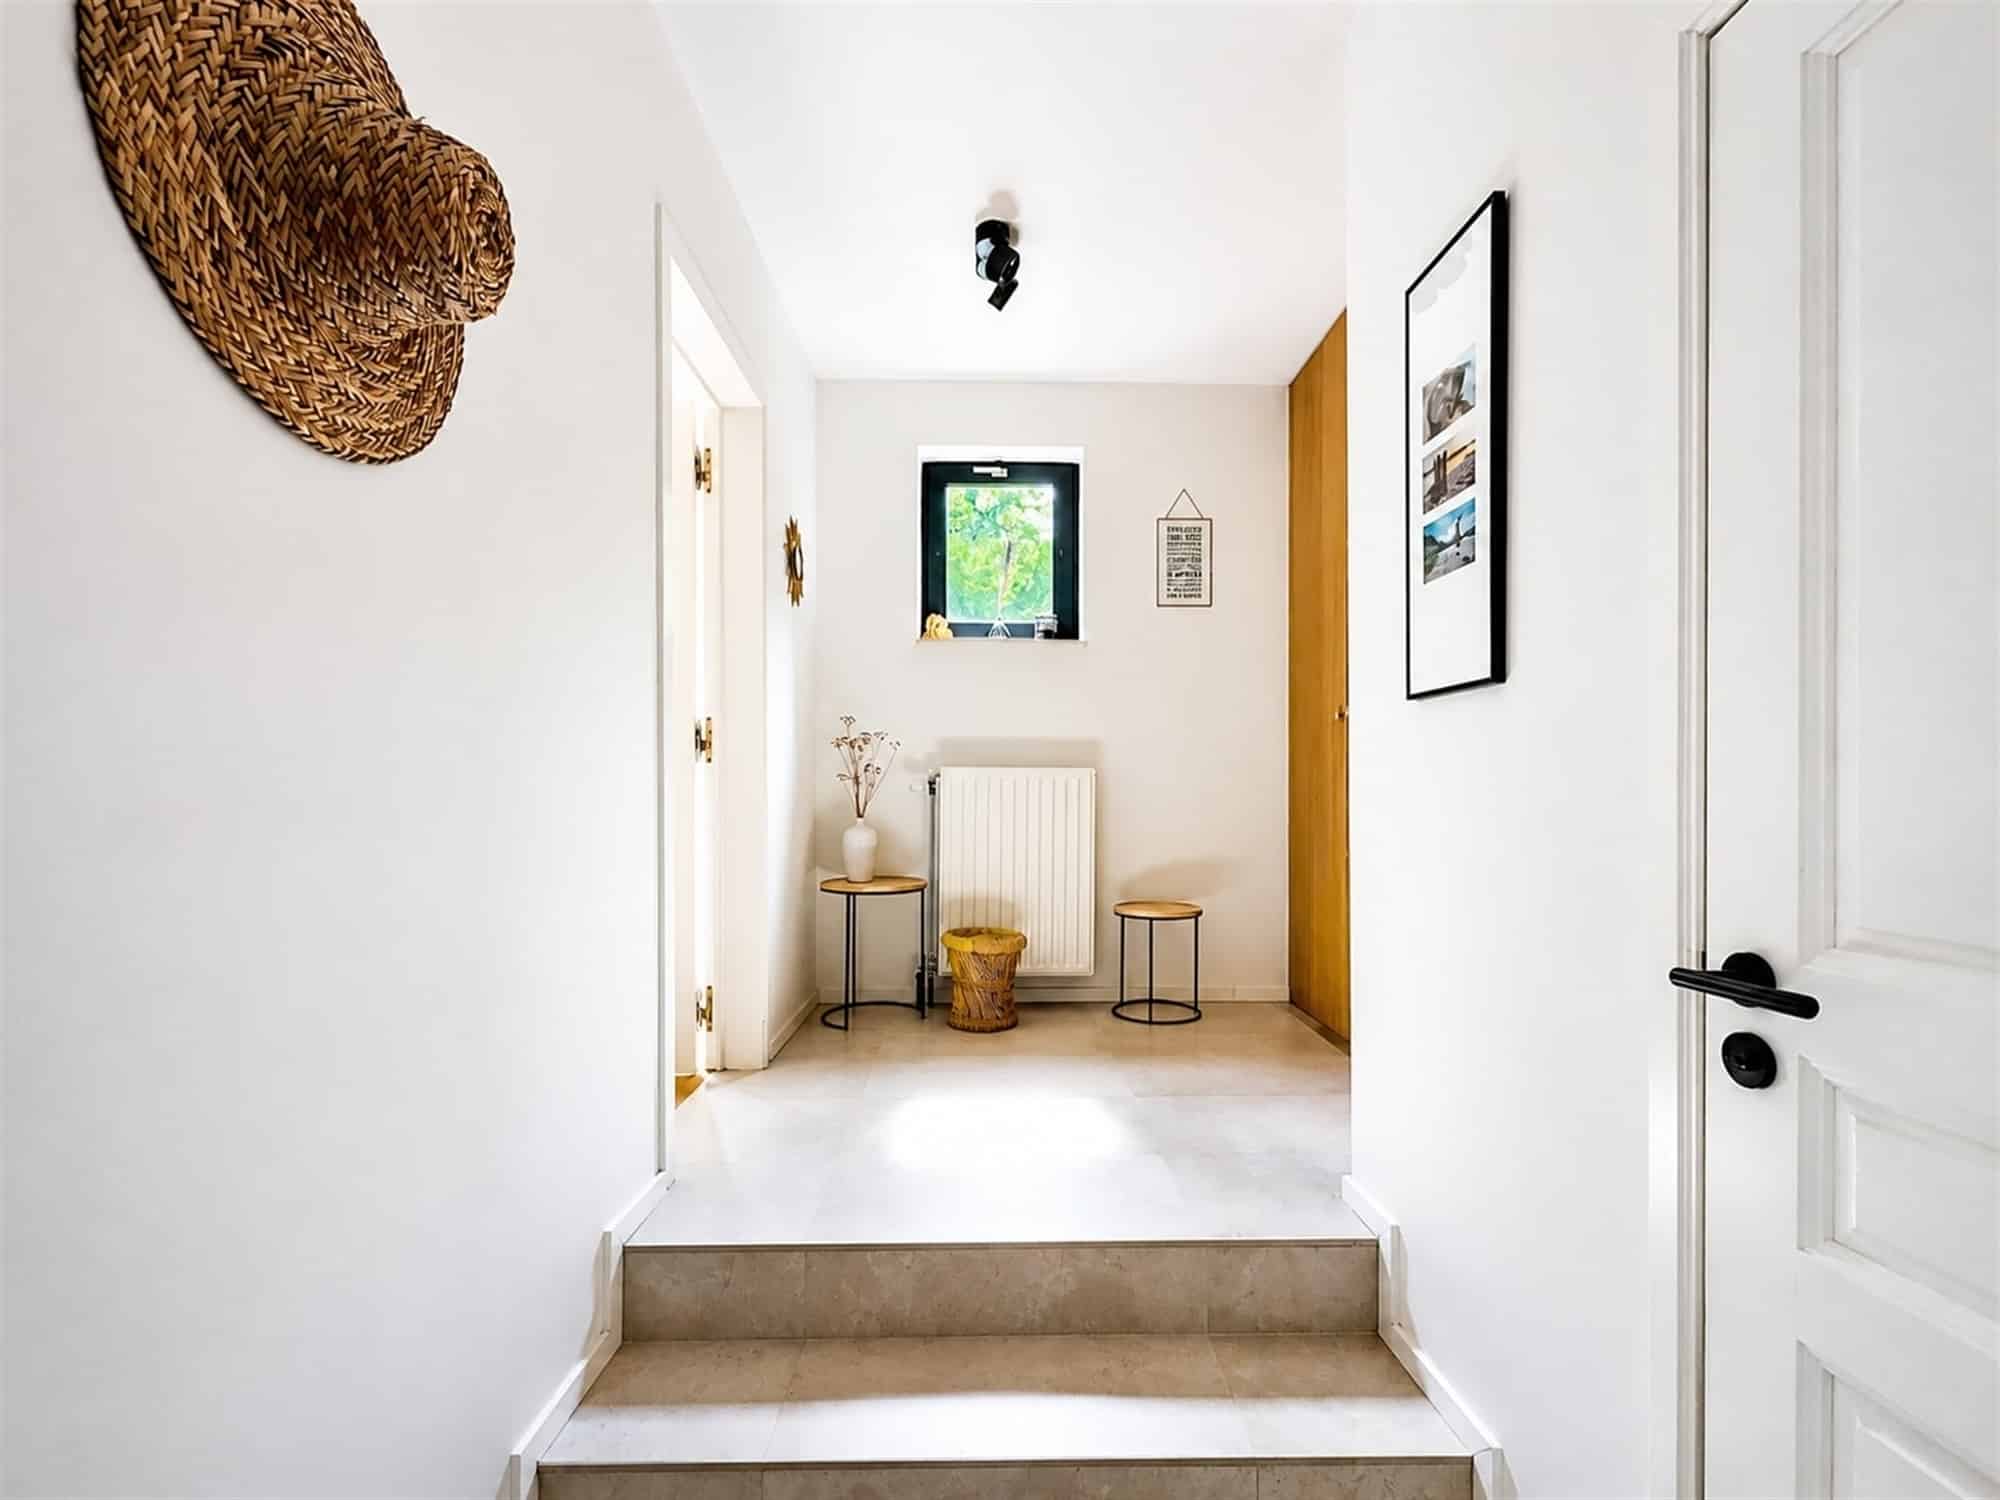
- Entrance hall:4.5 m2
- Toilet 1:1.6 m2
- Office:10 m2
- super-equipped kitchen:15 m2
- Living room:32 m2
- Dining room:12 m2
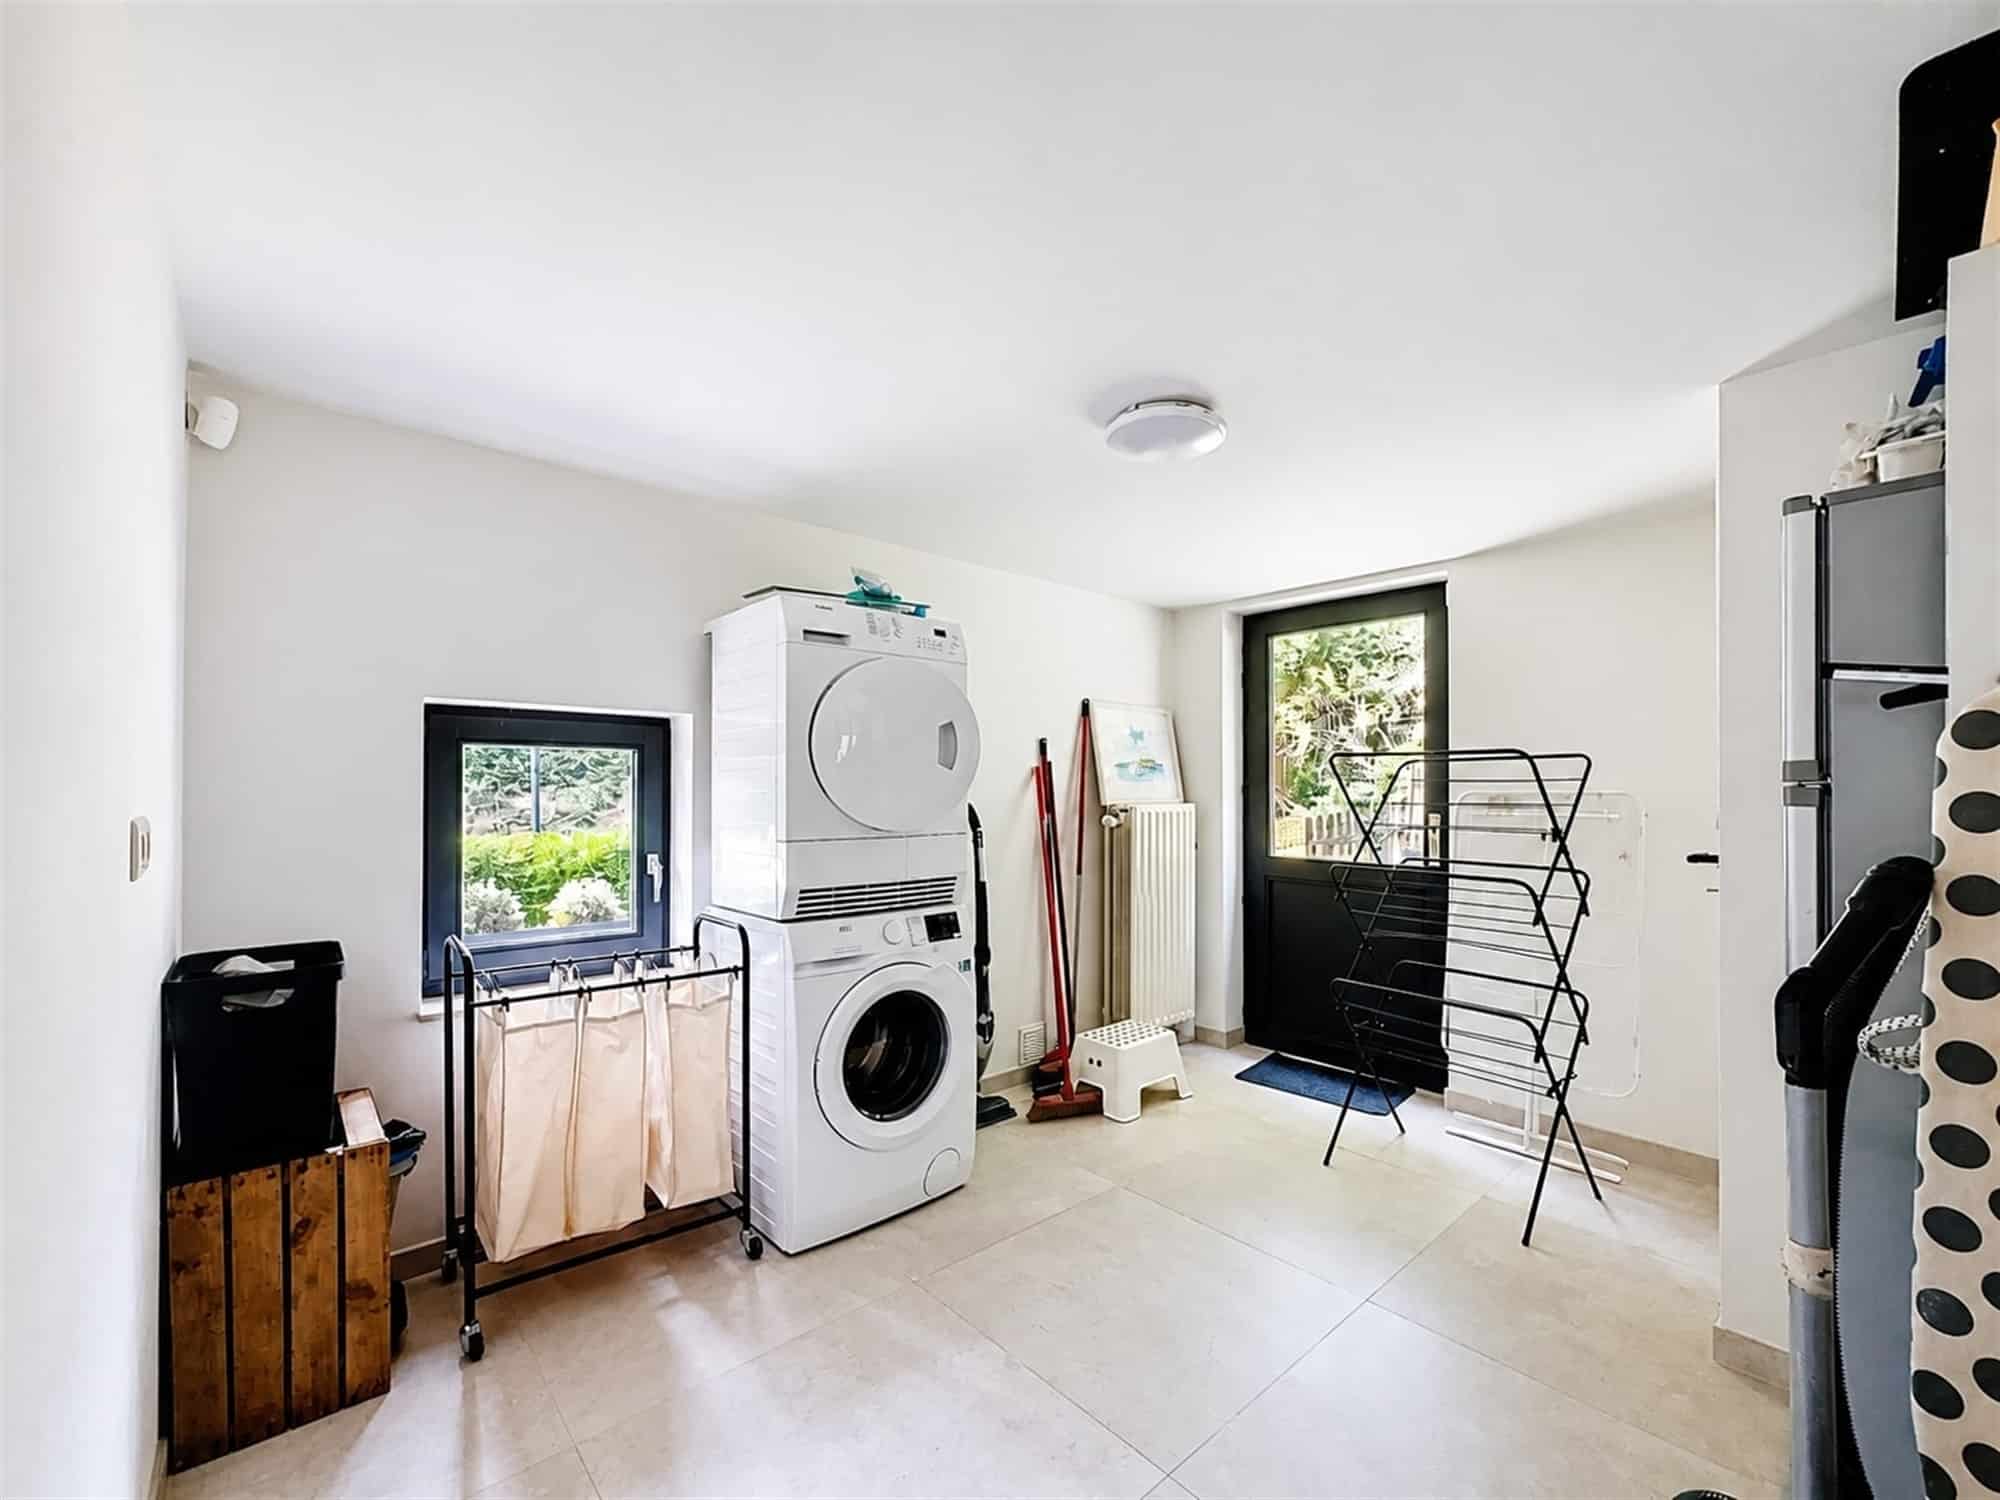
- Laundry:10 m2
- Veranda:7.5 m2
First floor
- Room 1:22 m2
- Room 2:14 m2
- Room 3:12 m2
- Room 4:14 m2
- Room 5:10 m2
- Shower room:6.47 m2
- Bathroom:5 m2
Attic
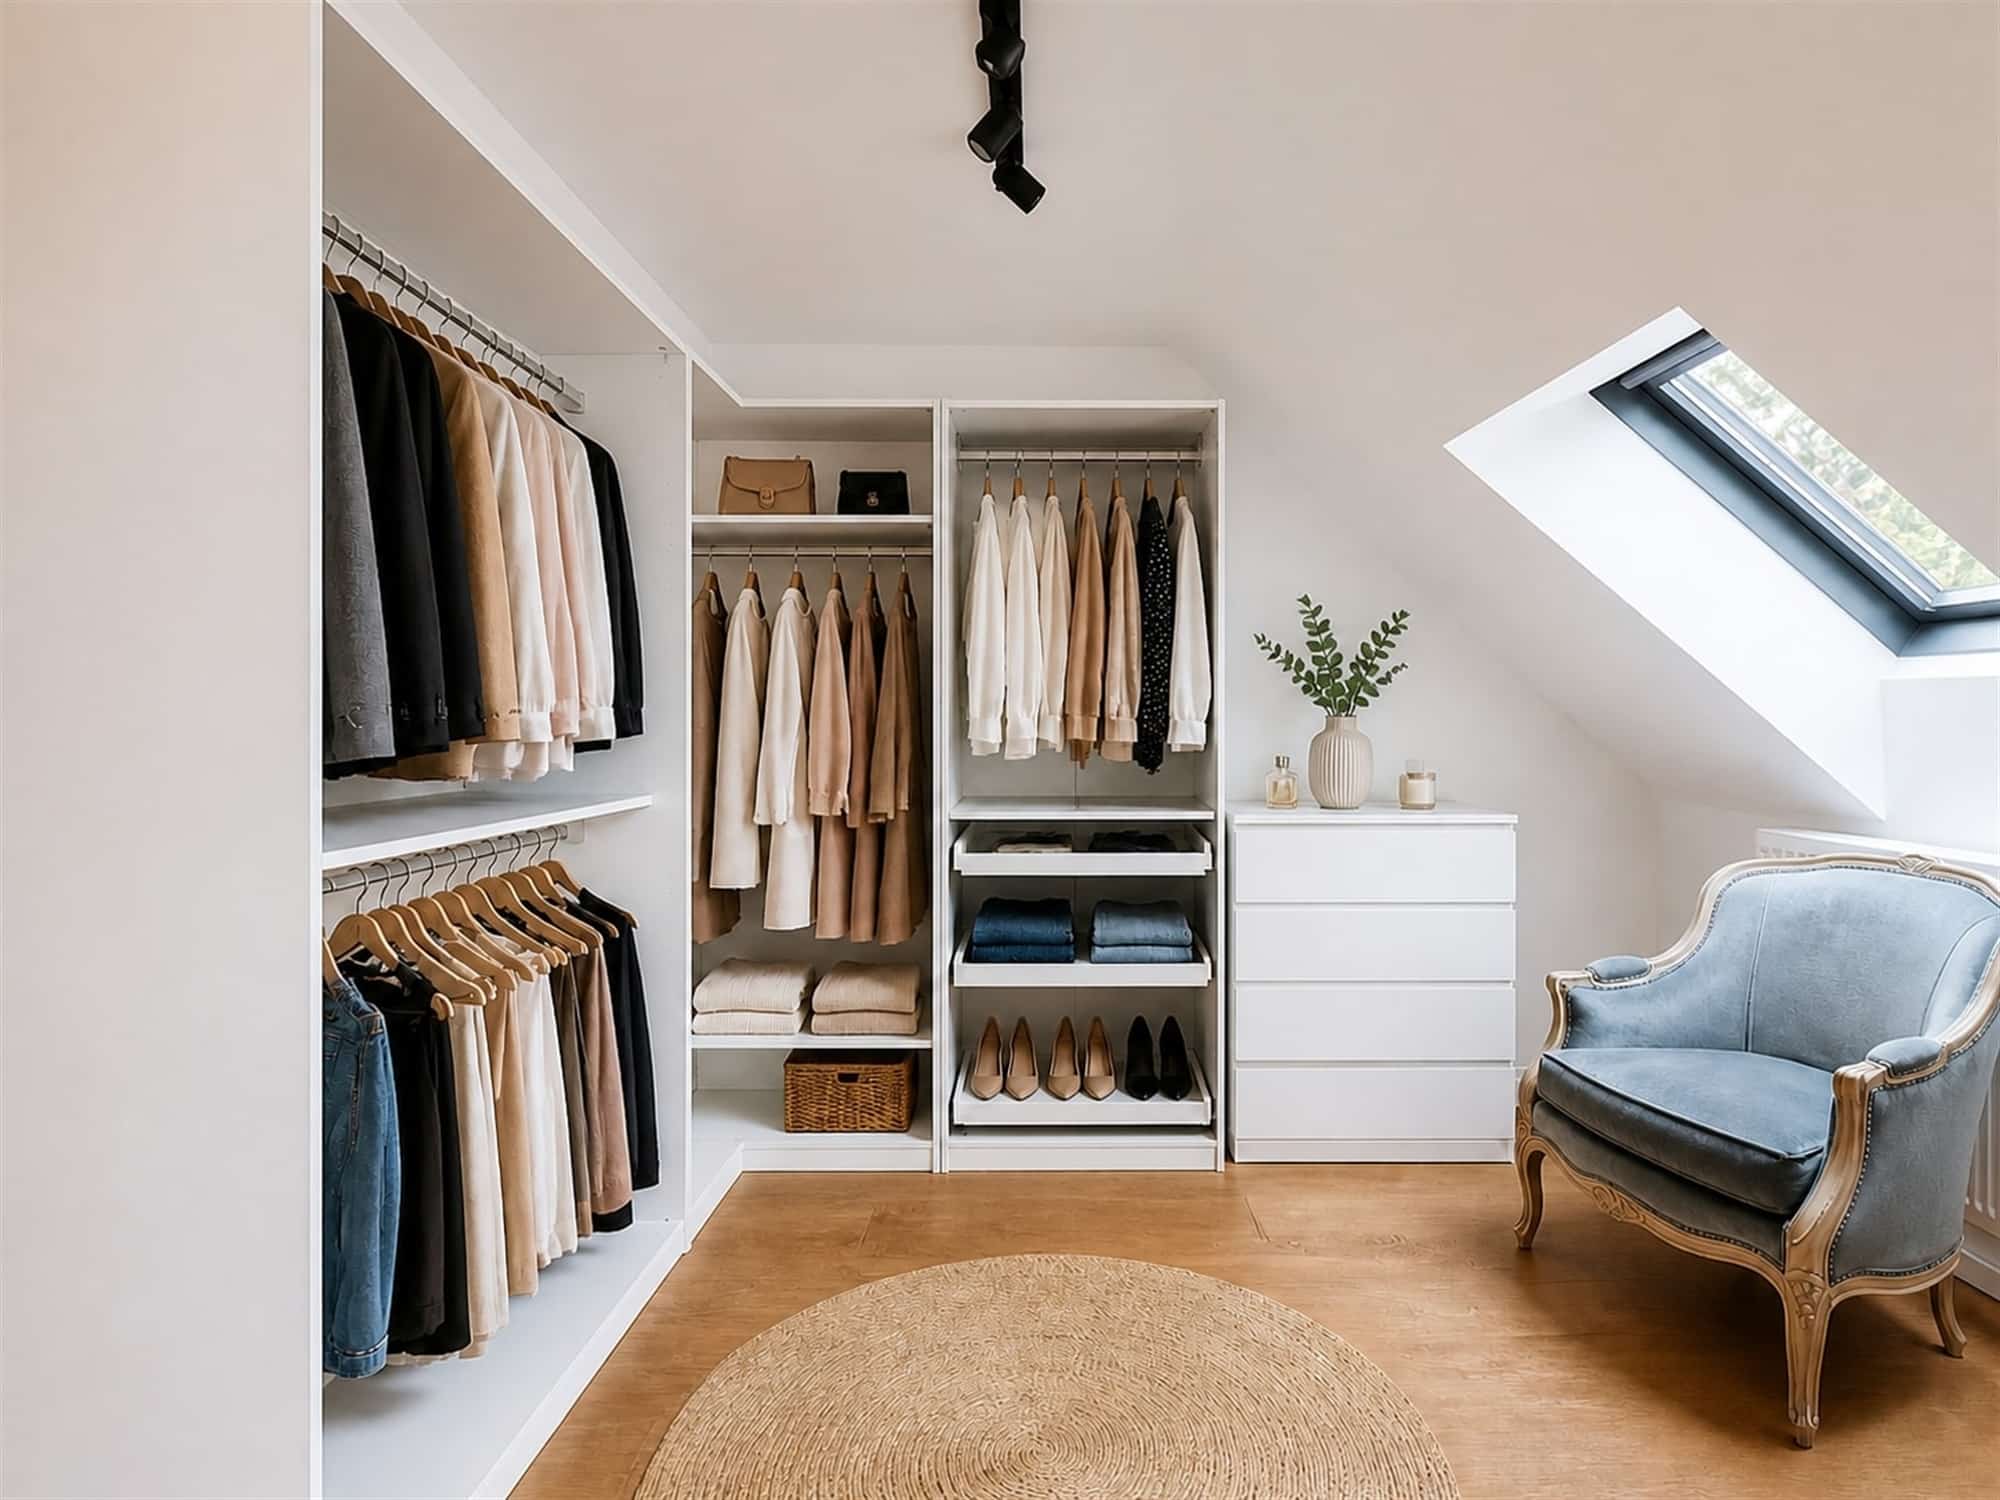
- Convertible attic:
Basement(-1)
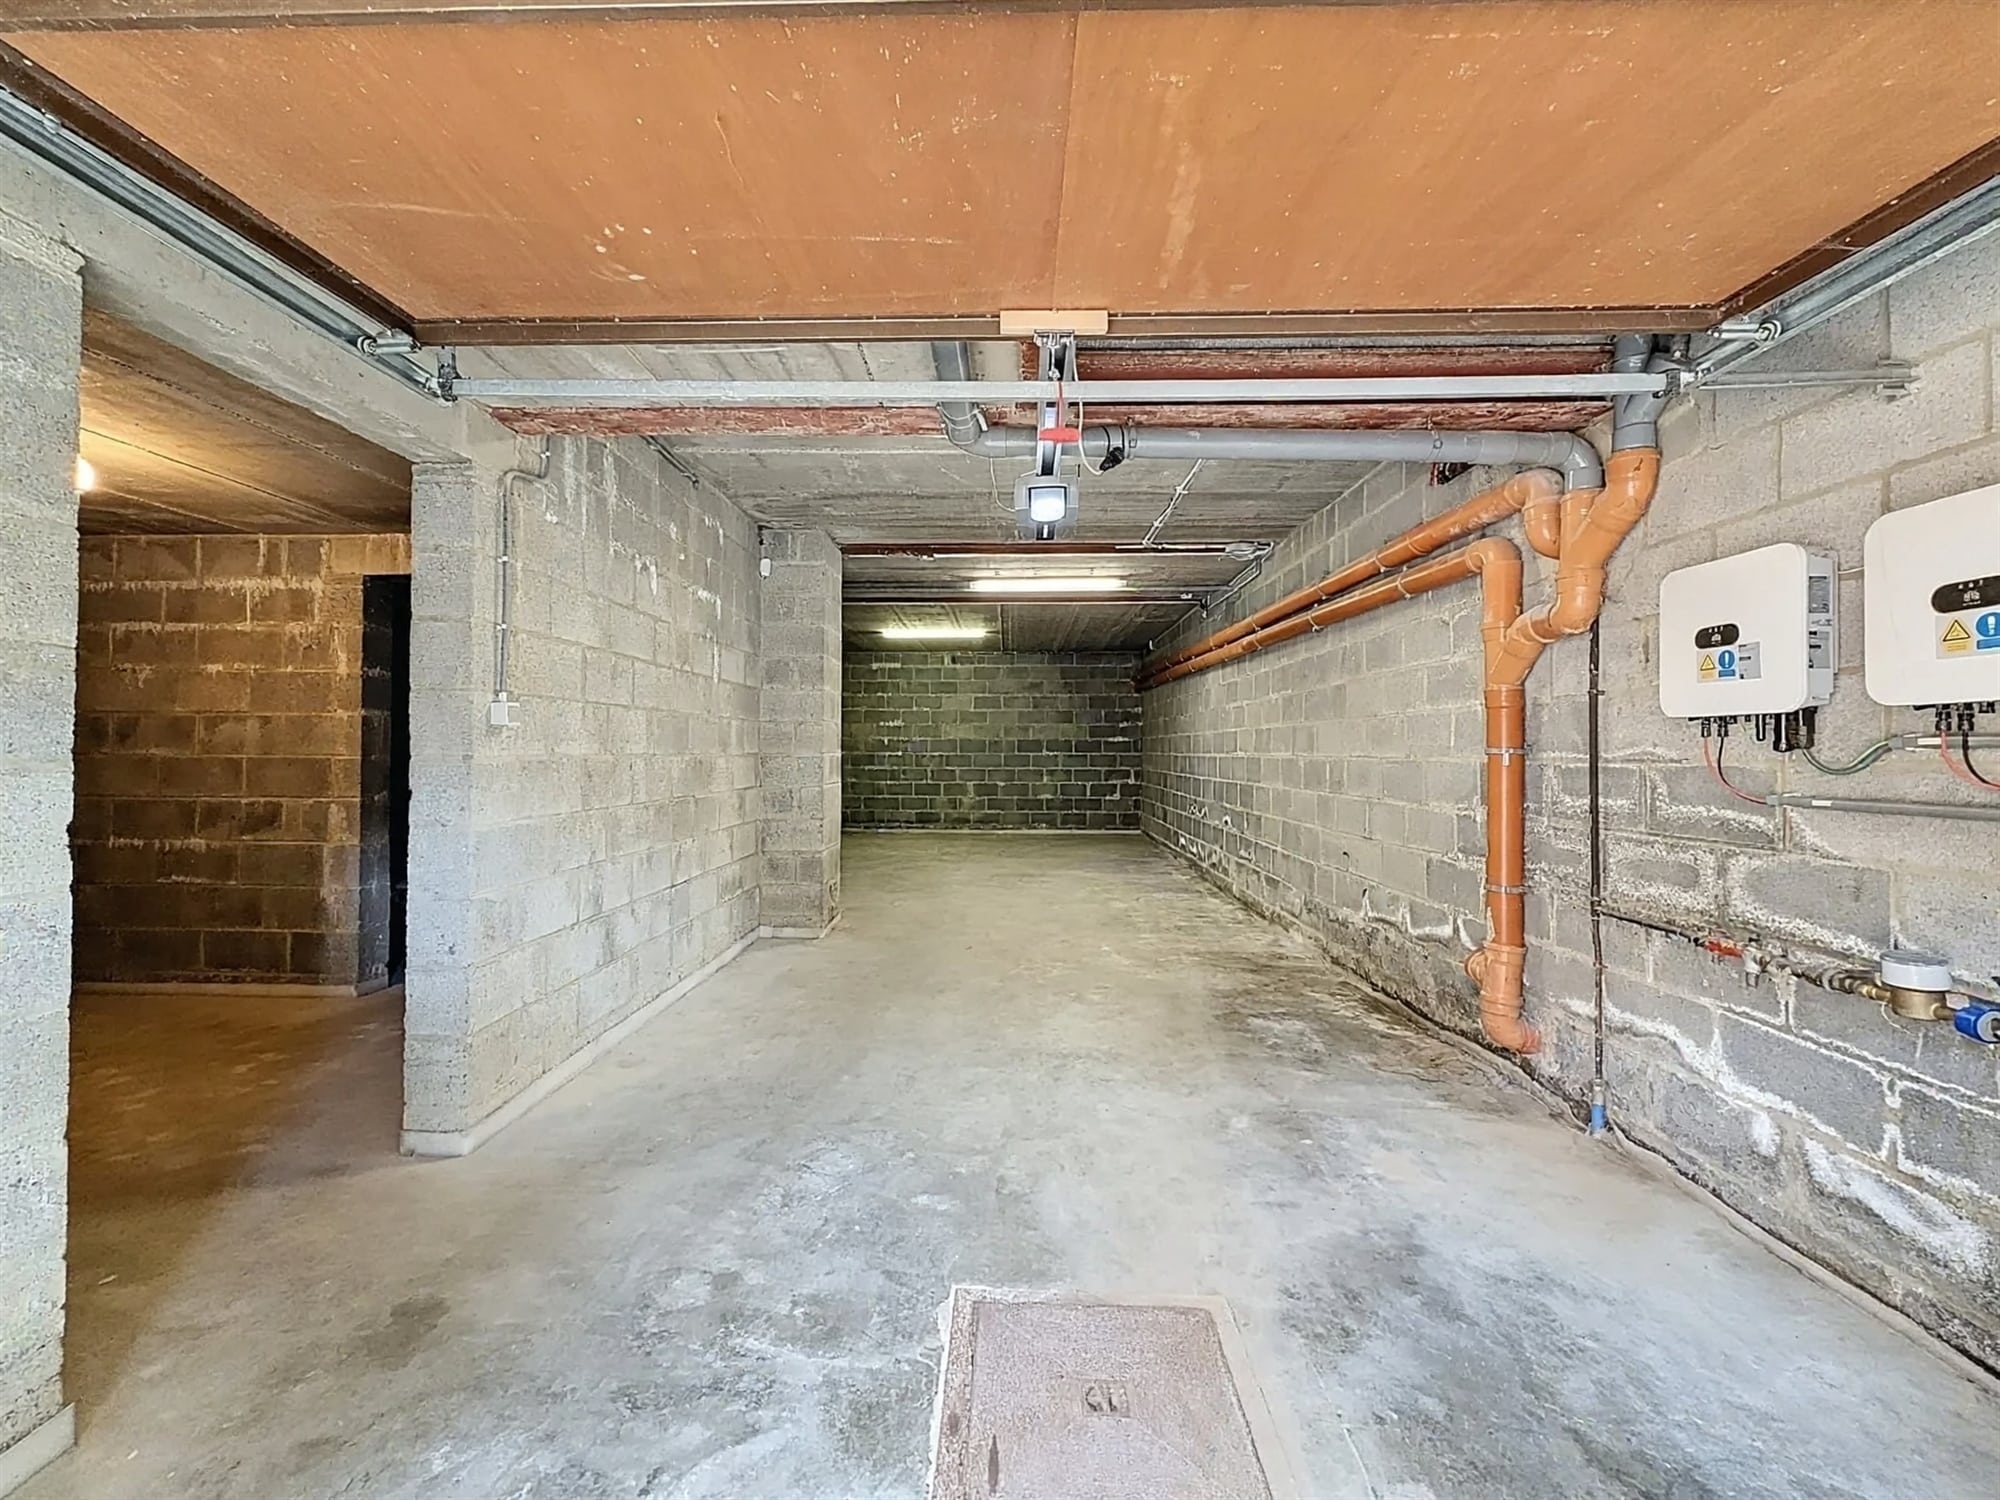
- garage:40.5 m2
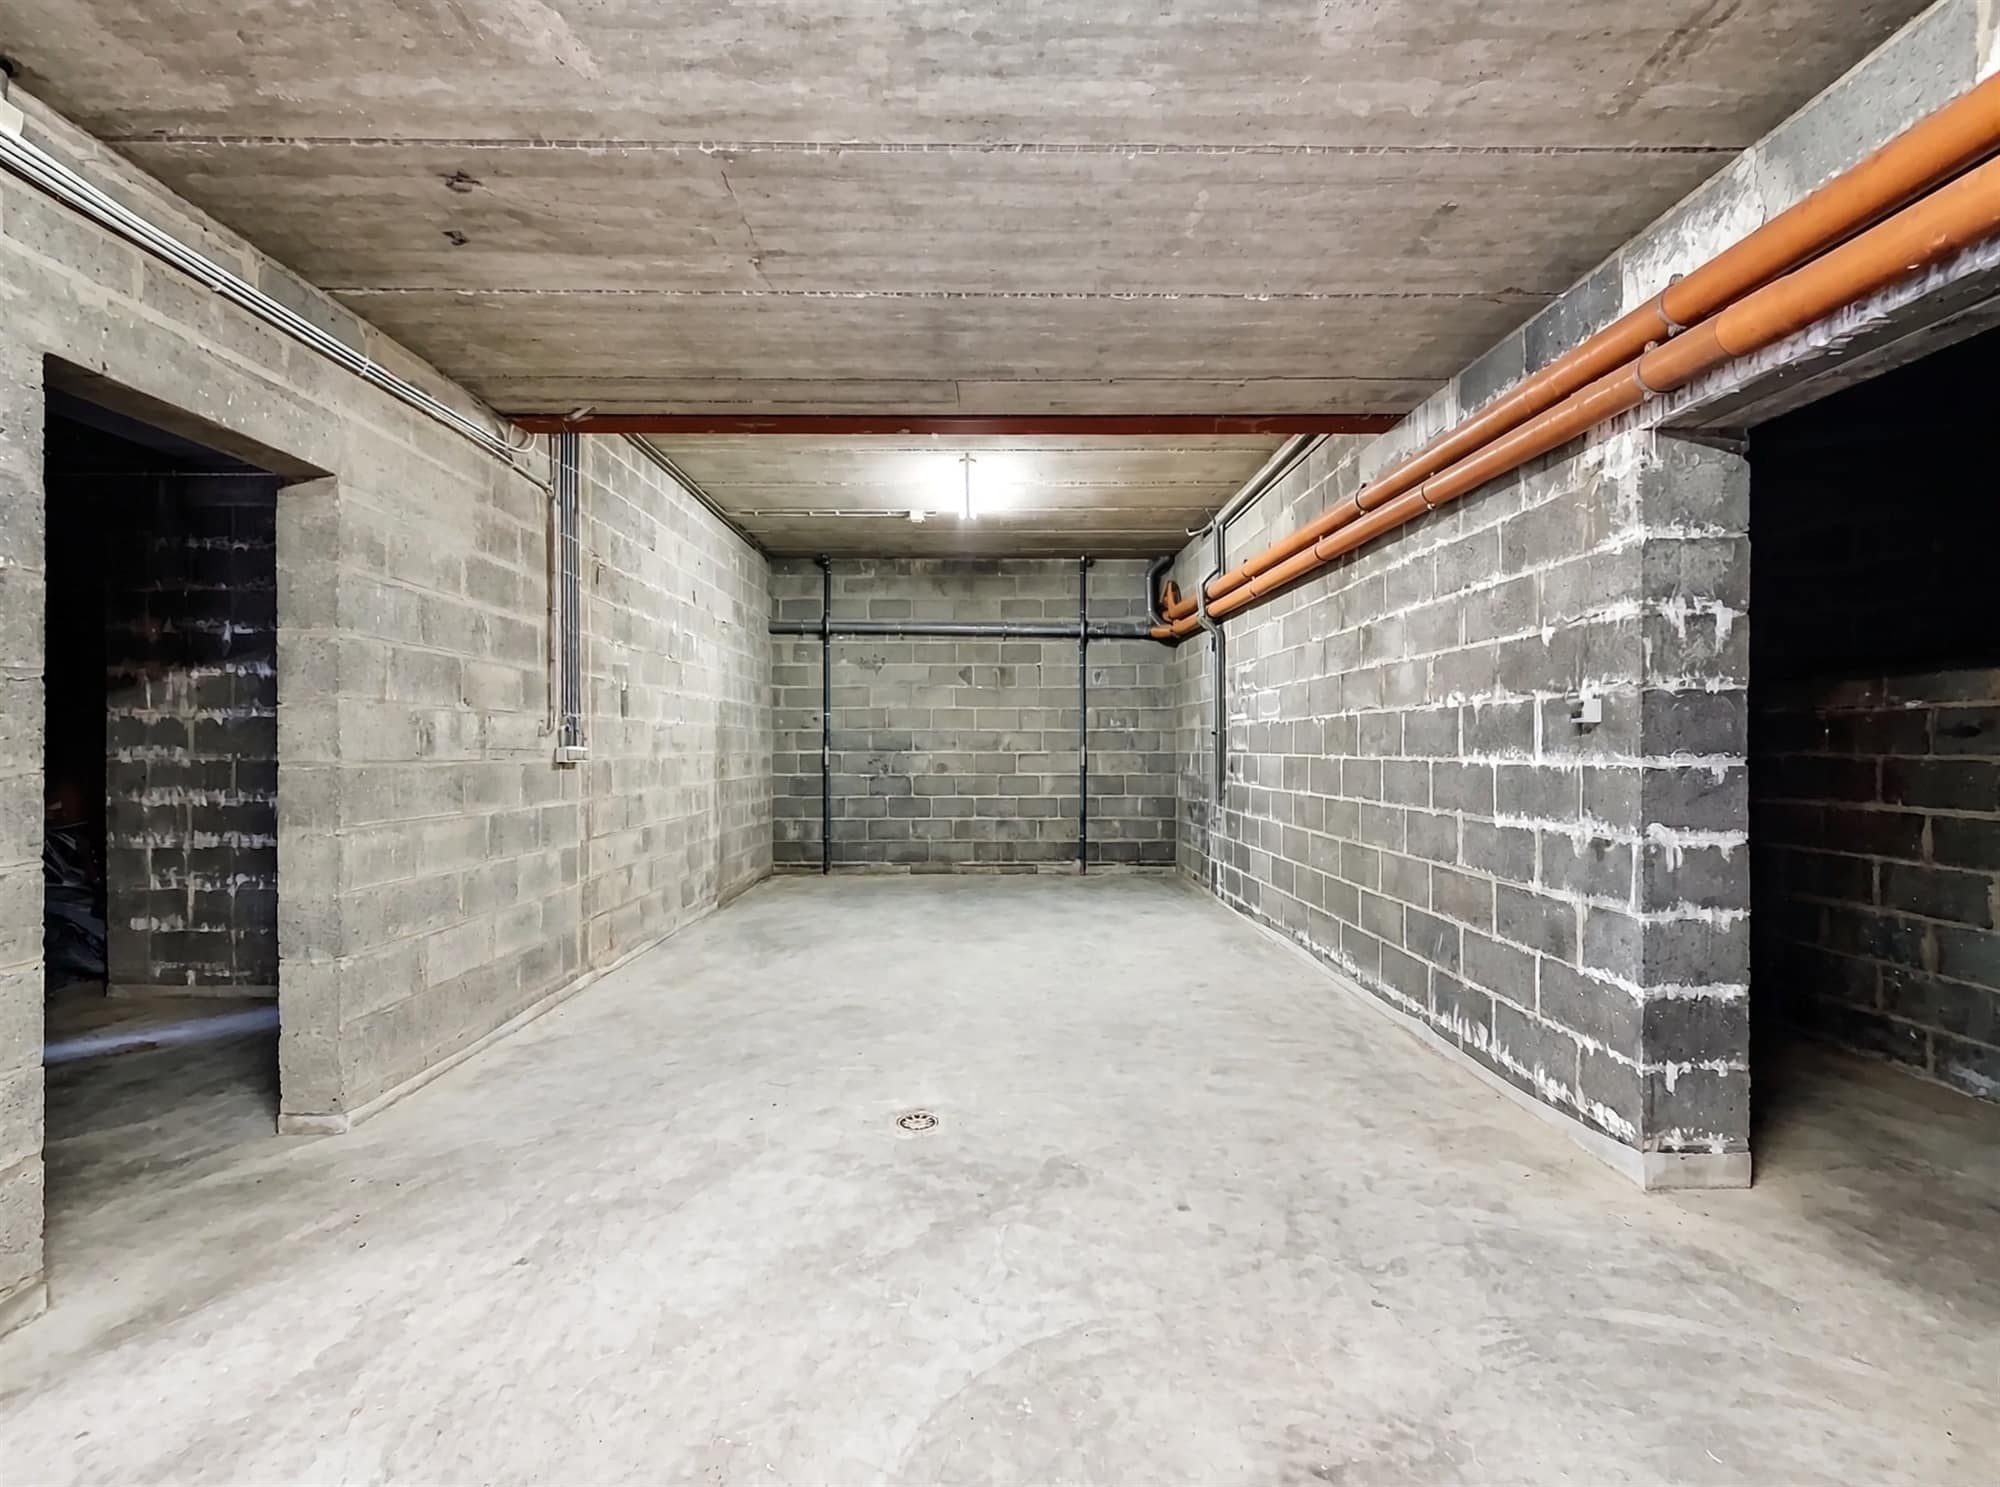
- Cellar:59.5 m2
Additional equipment
- Feu ouvert, Panneaux solaires
Useful documents
Interested in this property?
240m2
5
2
1
- Location
56,
Drève de Stadt –
1300
WAVRE
- Your contact