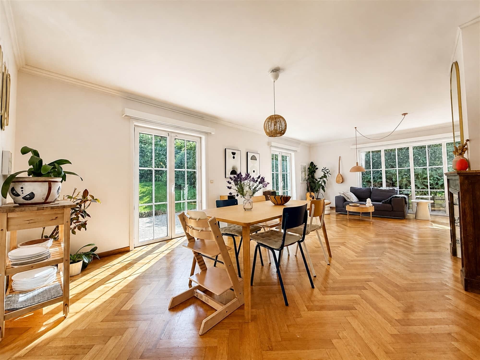
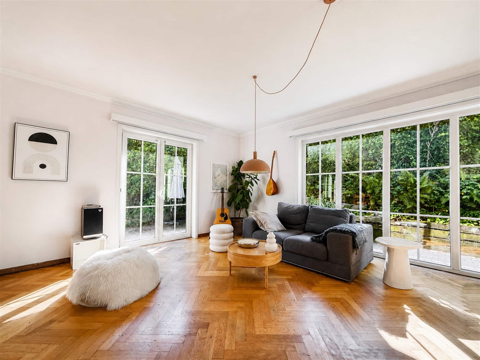
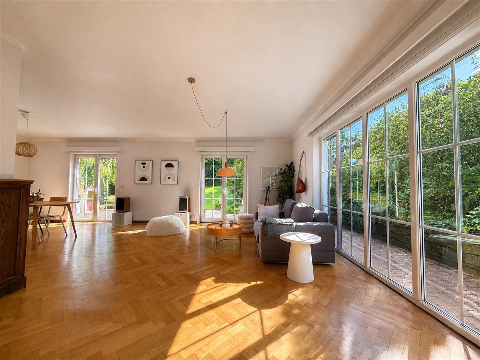
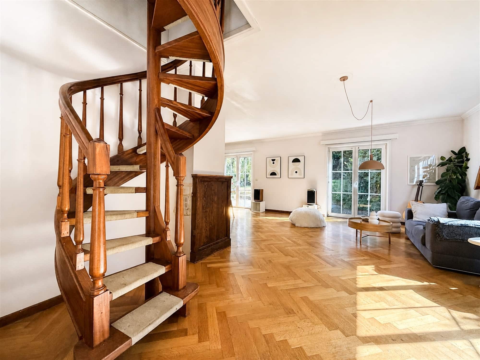
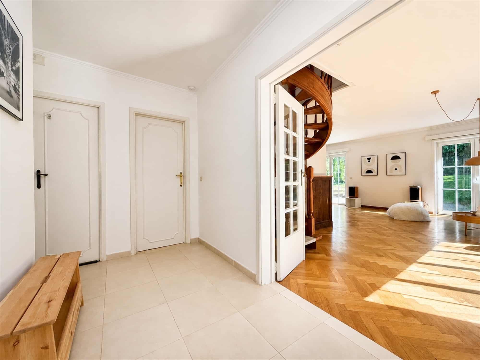
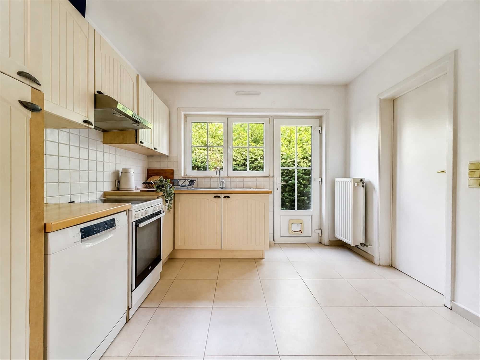
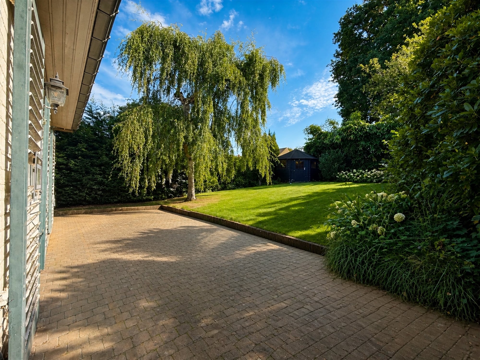
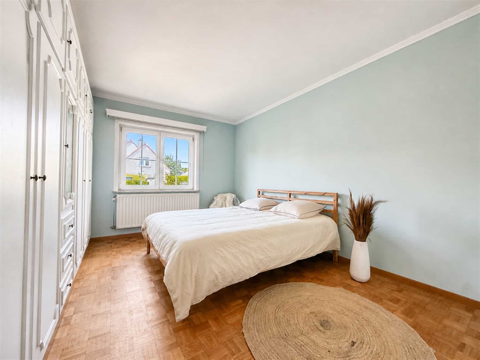
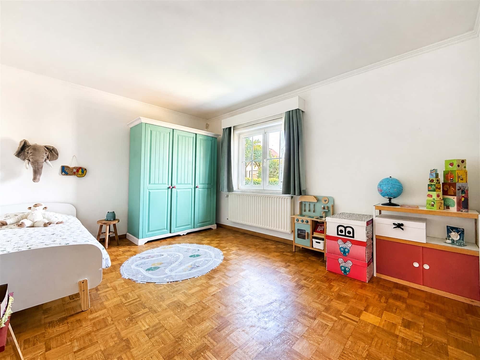
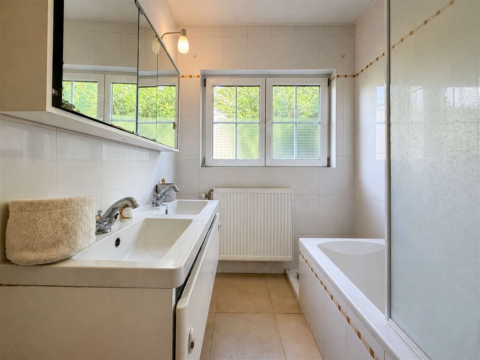
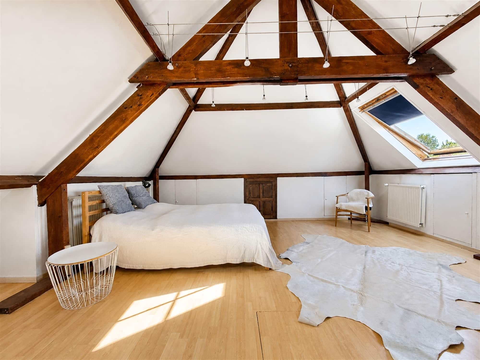
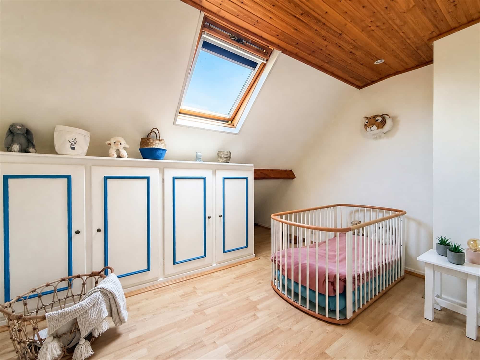
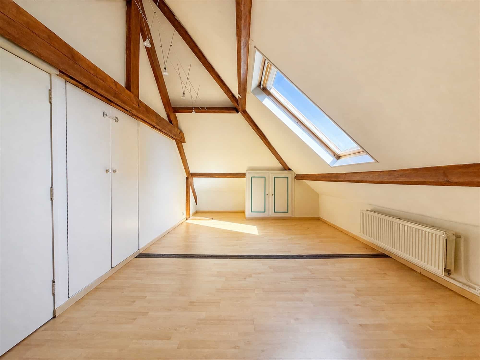
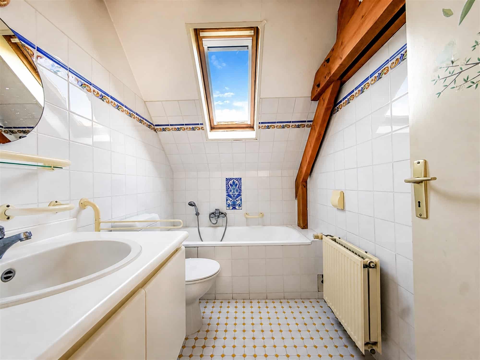
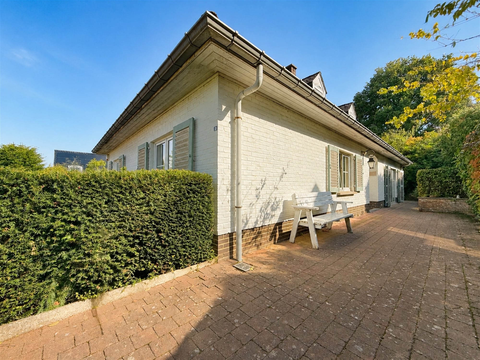
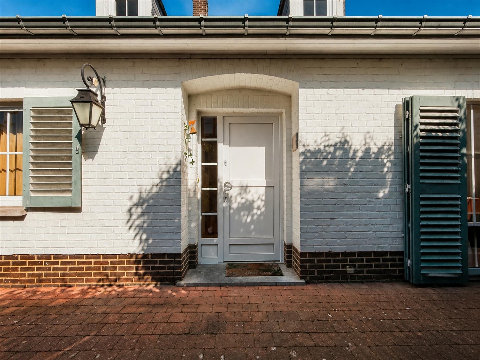
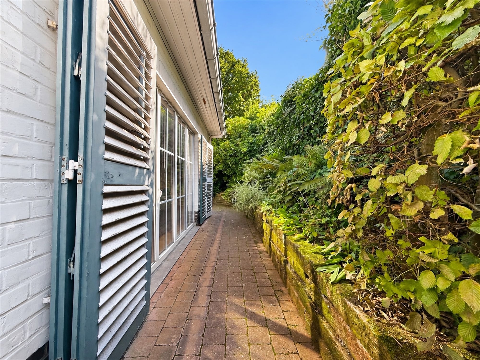
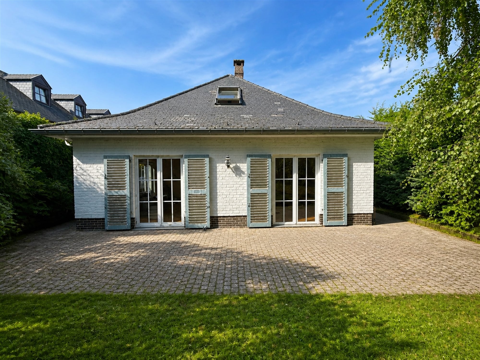
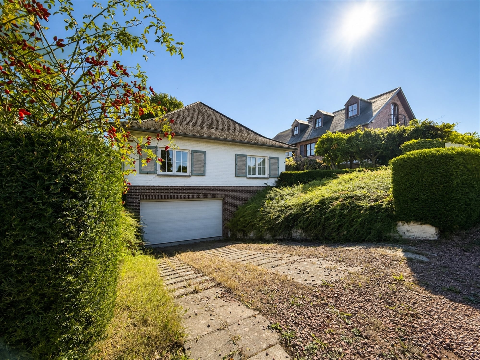
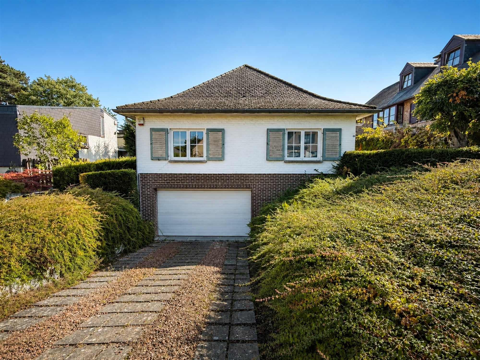
In the heart of the highly sought-after Marnix neighborhood, this elegant villa of approximately 275 m² (according to the PEB) stands on a 602 m² lot. Its highlights include spacious rooms, remarkable natural light, and a southeast-facing garden, completely secluded from neighboring properties. The light-filled living room—the true heart of the home—opens wide to the outdoors through a large picture window. The living spaces are warm and thoughtfully designed. The home features four bedrooms and two offices. On the ground floor are two bedrooms and an office, which can be converted into a bedroom or used as a professional practice space. The upper floor, with sloped ceilings, offers two bedrooms—one of which could be converted into a beautiful master suite—as well as a second office. This layout is ideal for a family and makes it easy to balance personal life with professional activities. From a technical standpoint, the foundation is sound: PEB C energy rating, electrical wiring compliant through 2046, and a recent gas boiler (2021). A refresh of the kitchen, bathrooms, and upper floor will bring out this home’s full potential. A true gem—don’t wait to see it for yourself!