
Description
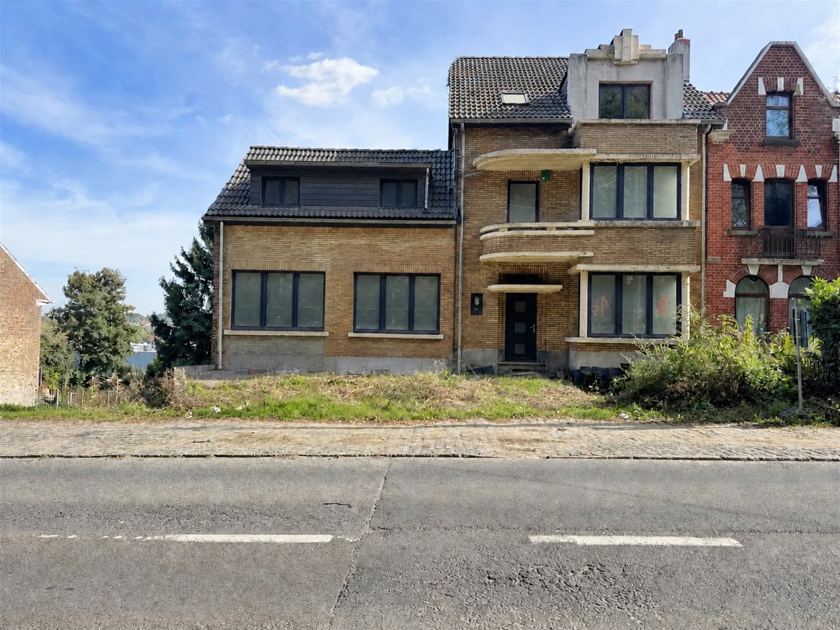
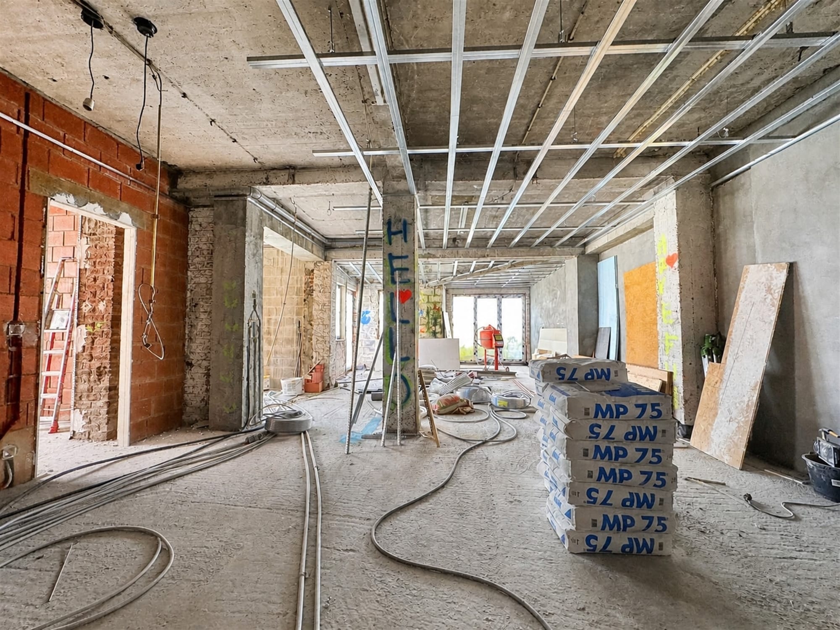
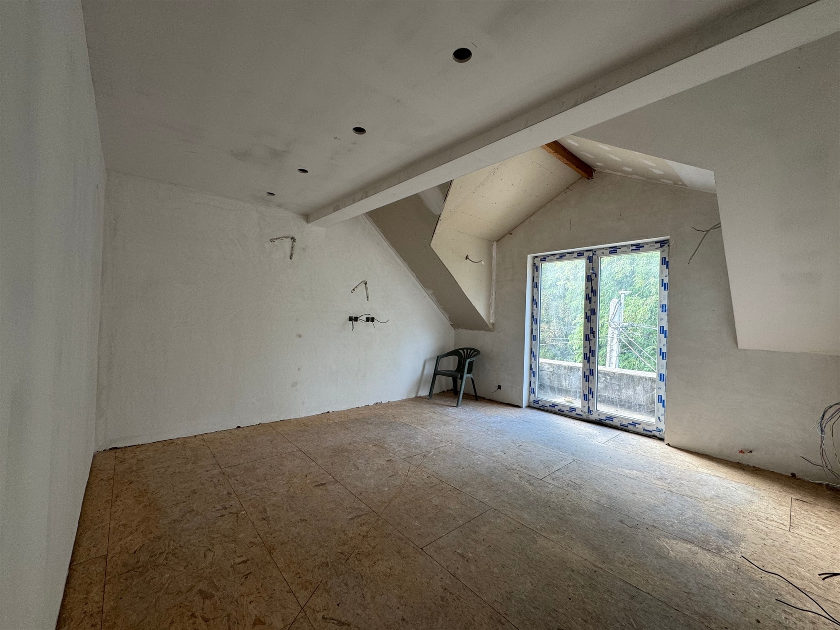
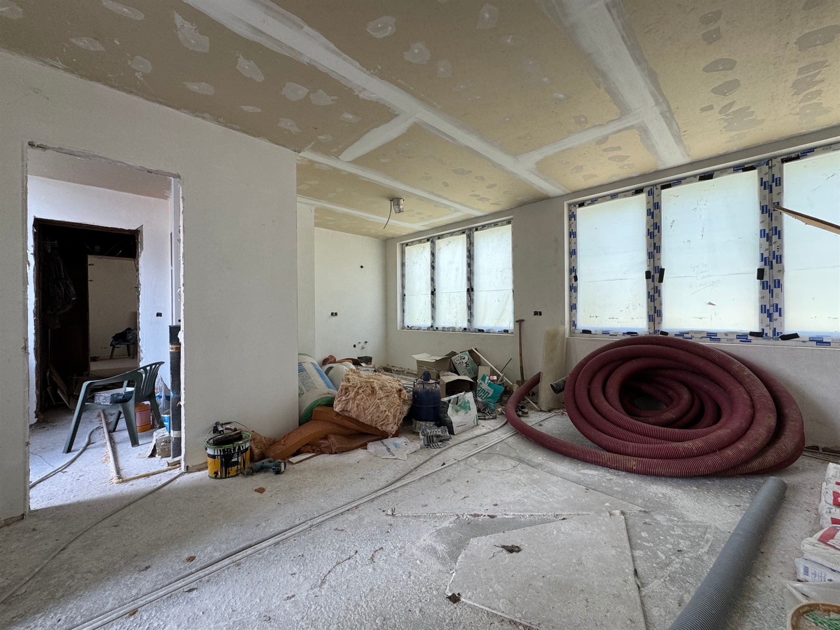
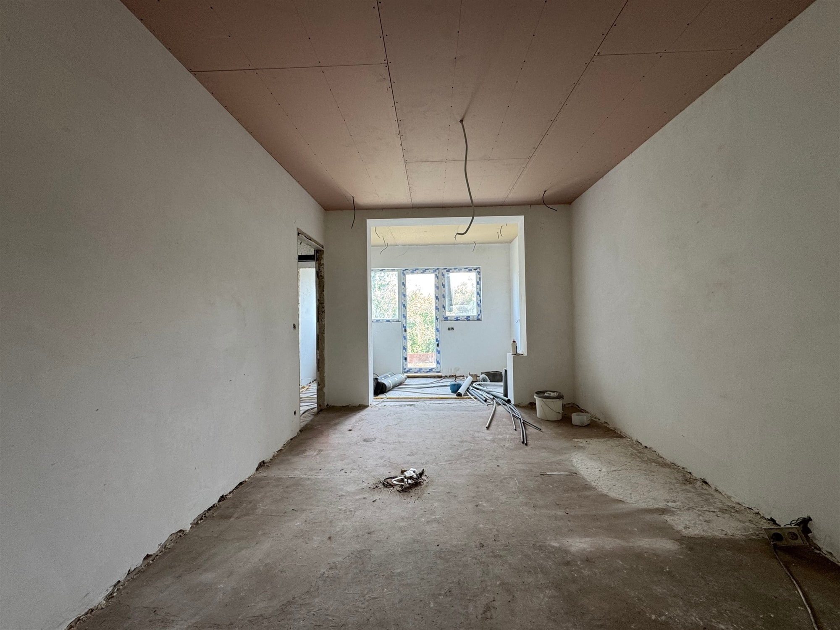
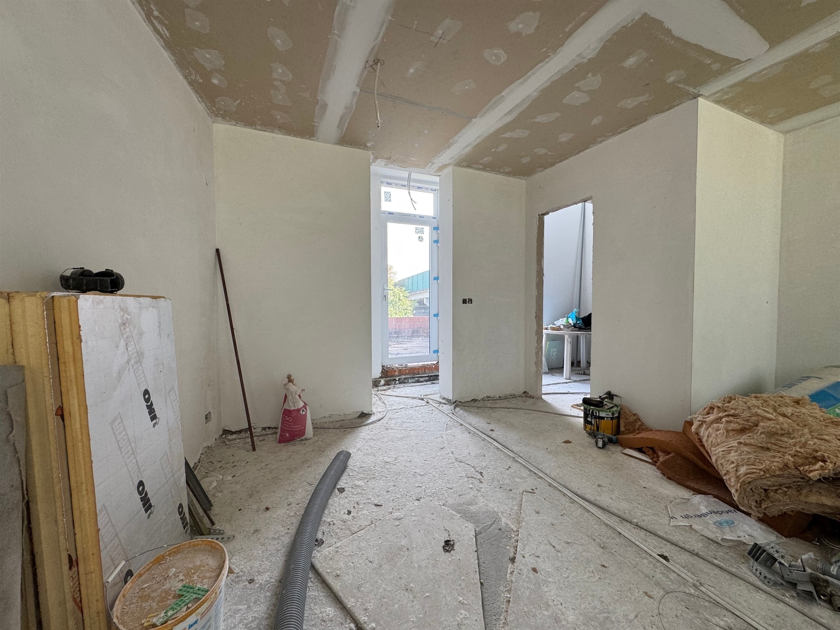
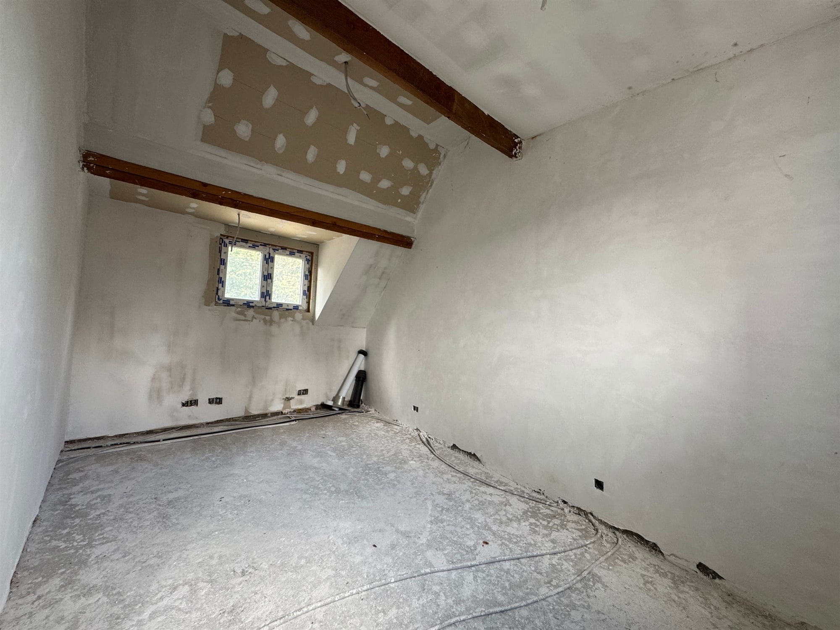
Great opportunity in Wavre! This investment property is designed to create four units, which will be offered in a “casco” condition, and enjoys an ideal location in close proximity to all amenities: schools, shops, public transportation, and quick access to the E411.
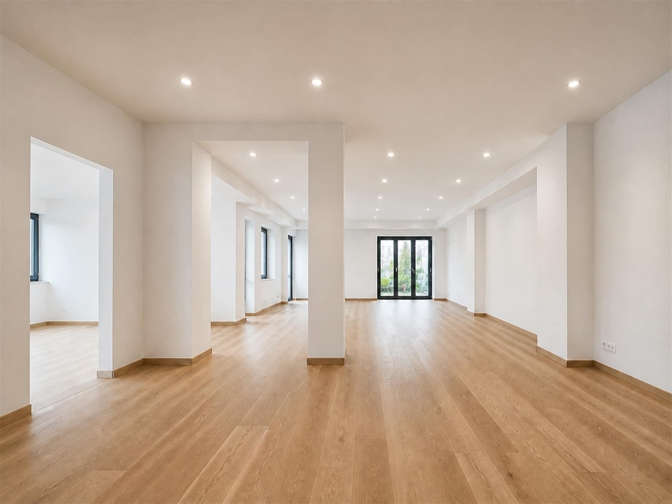
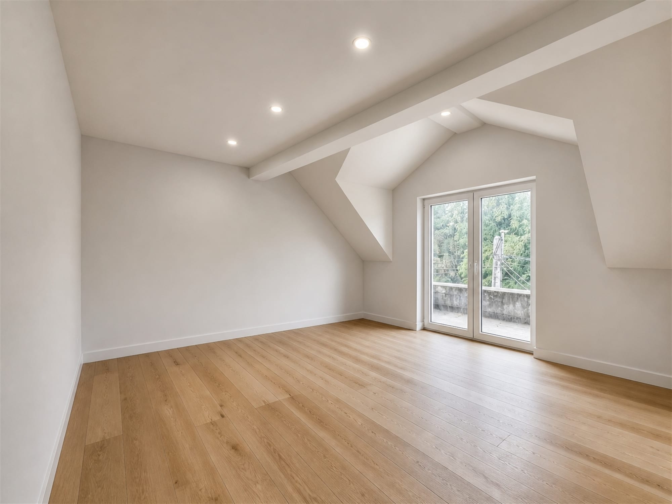
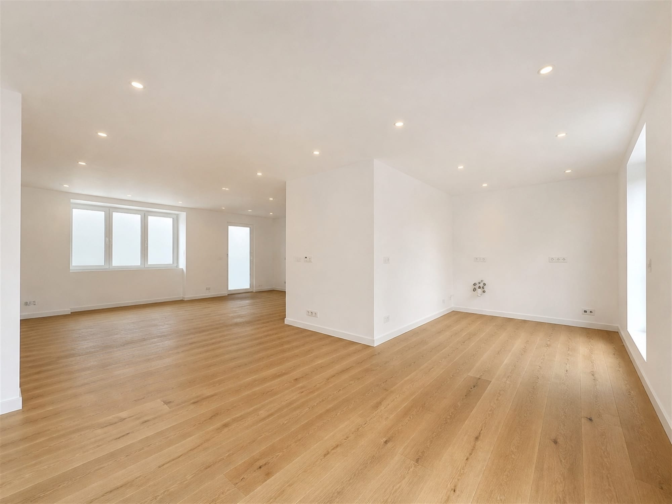
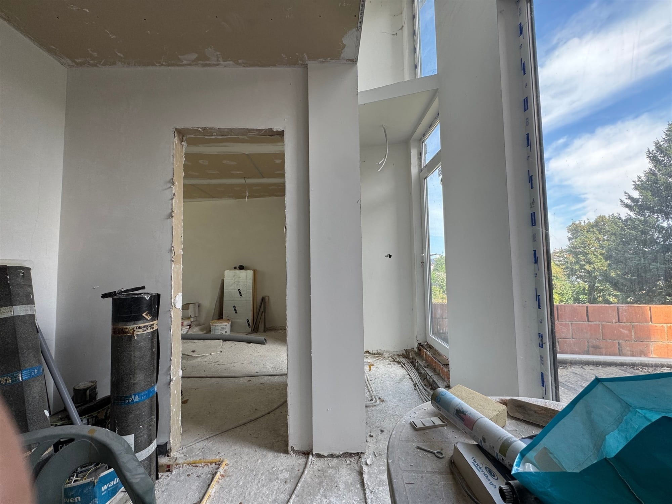
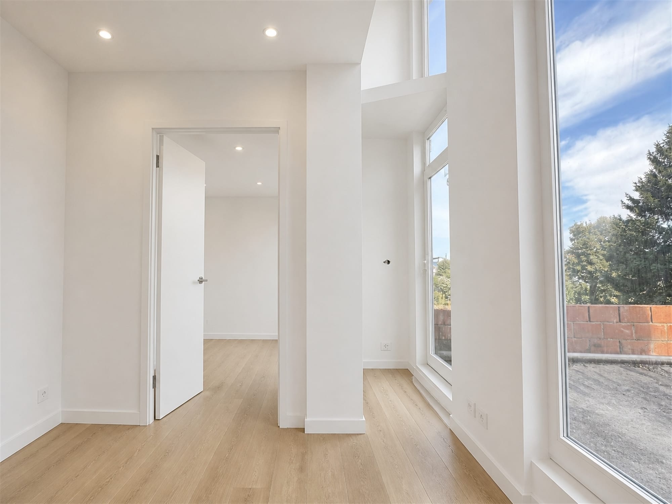
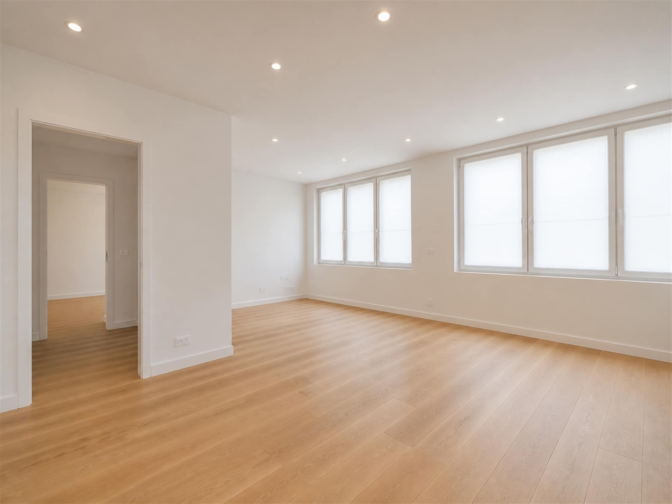
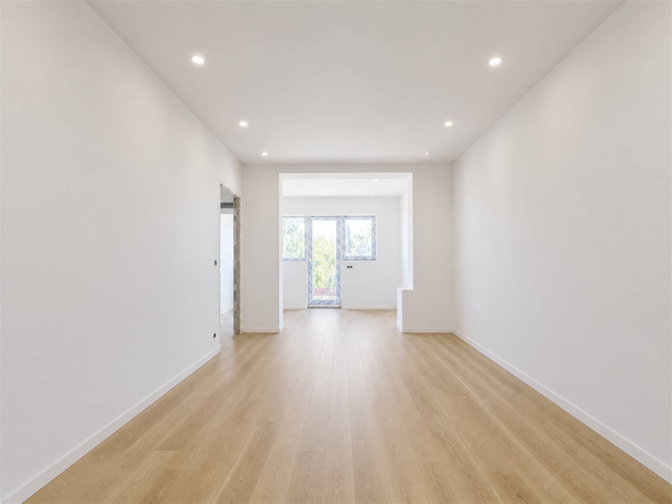
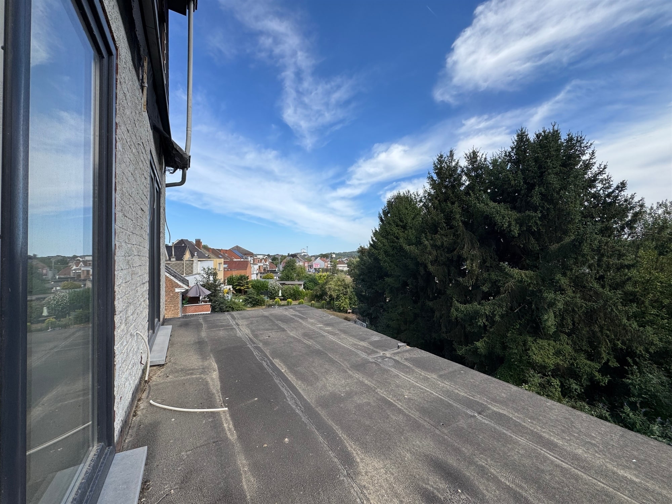
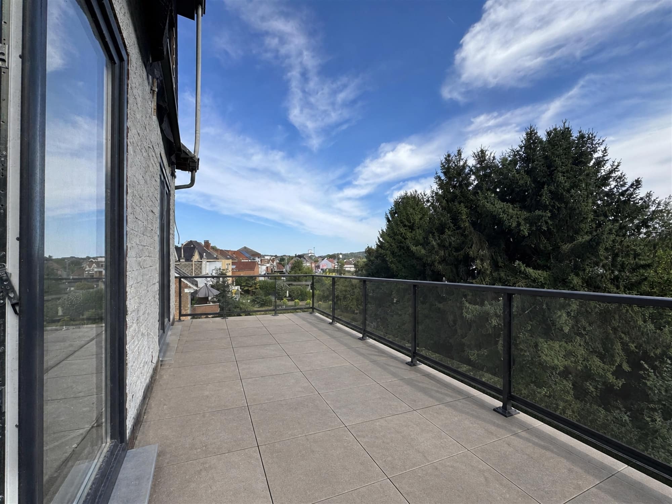
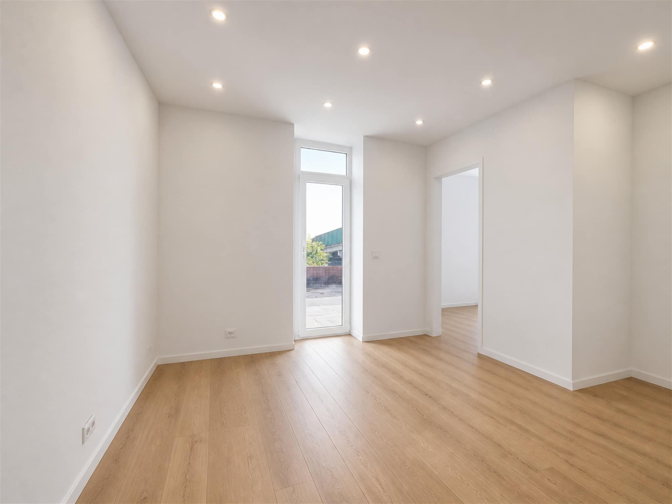
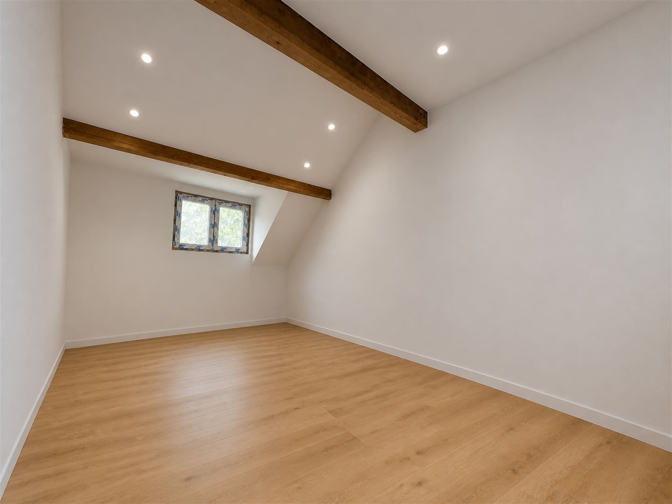
The project was designed to offer light, comfort, and quality of life, particularly thanks to large floor-to-ceiling windows. Each unit features its own private outdoor space as well as two outdoor parking spaces.
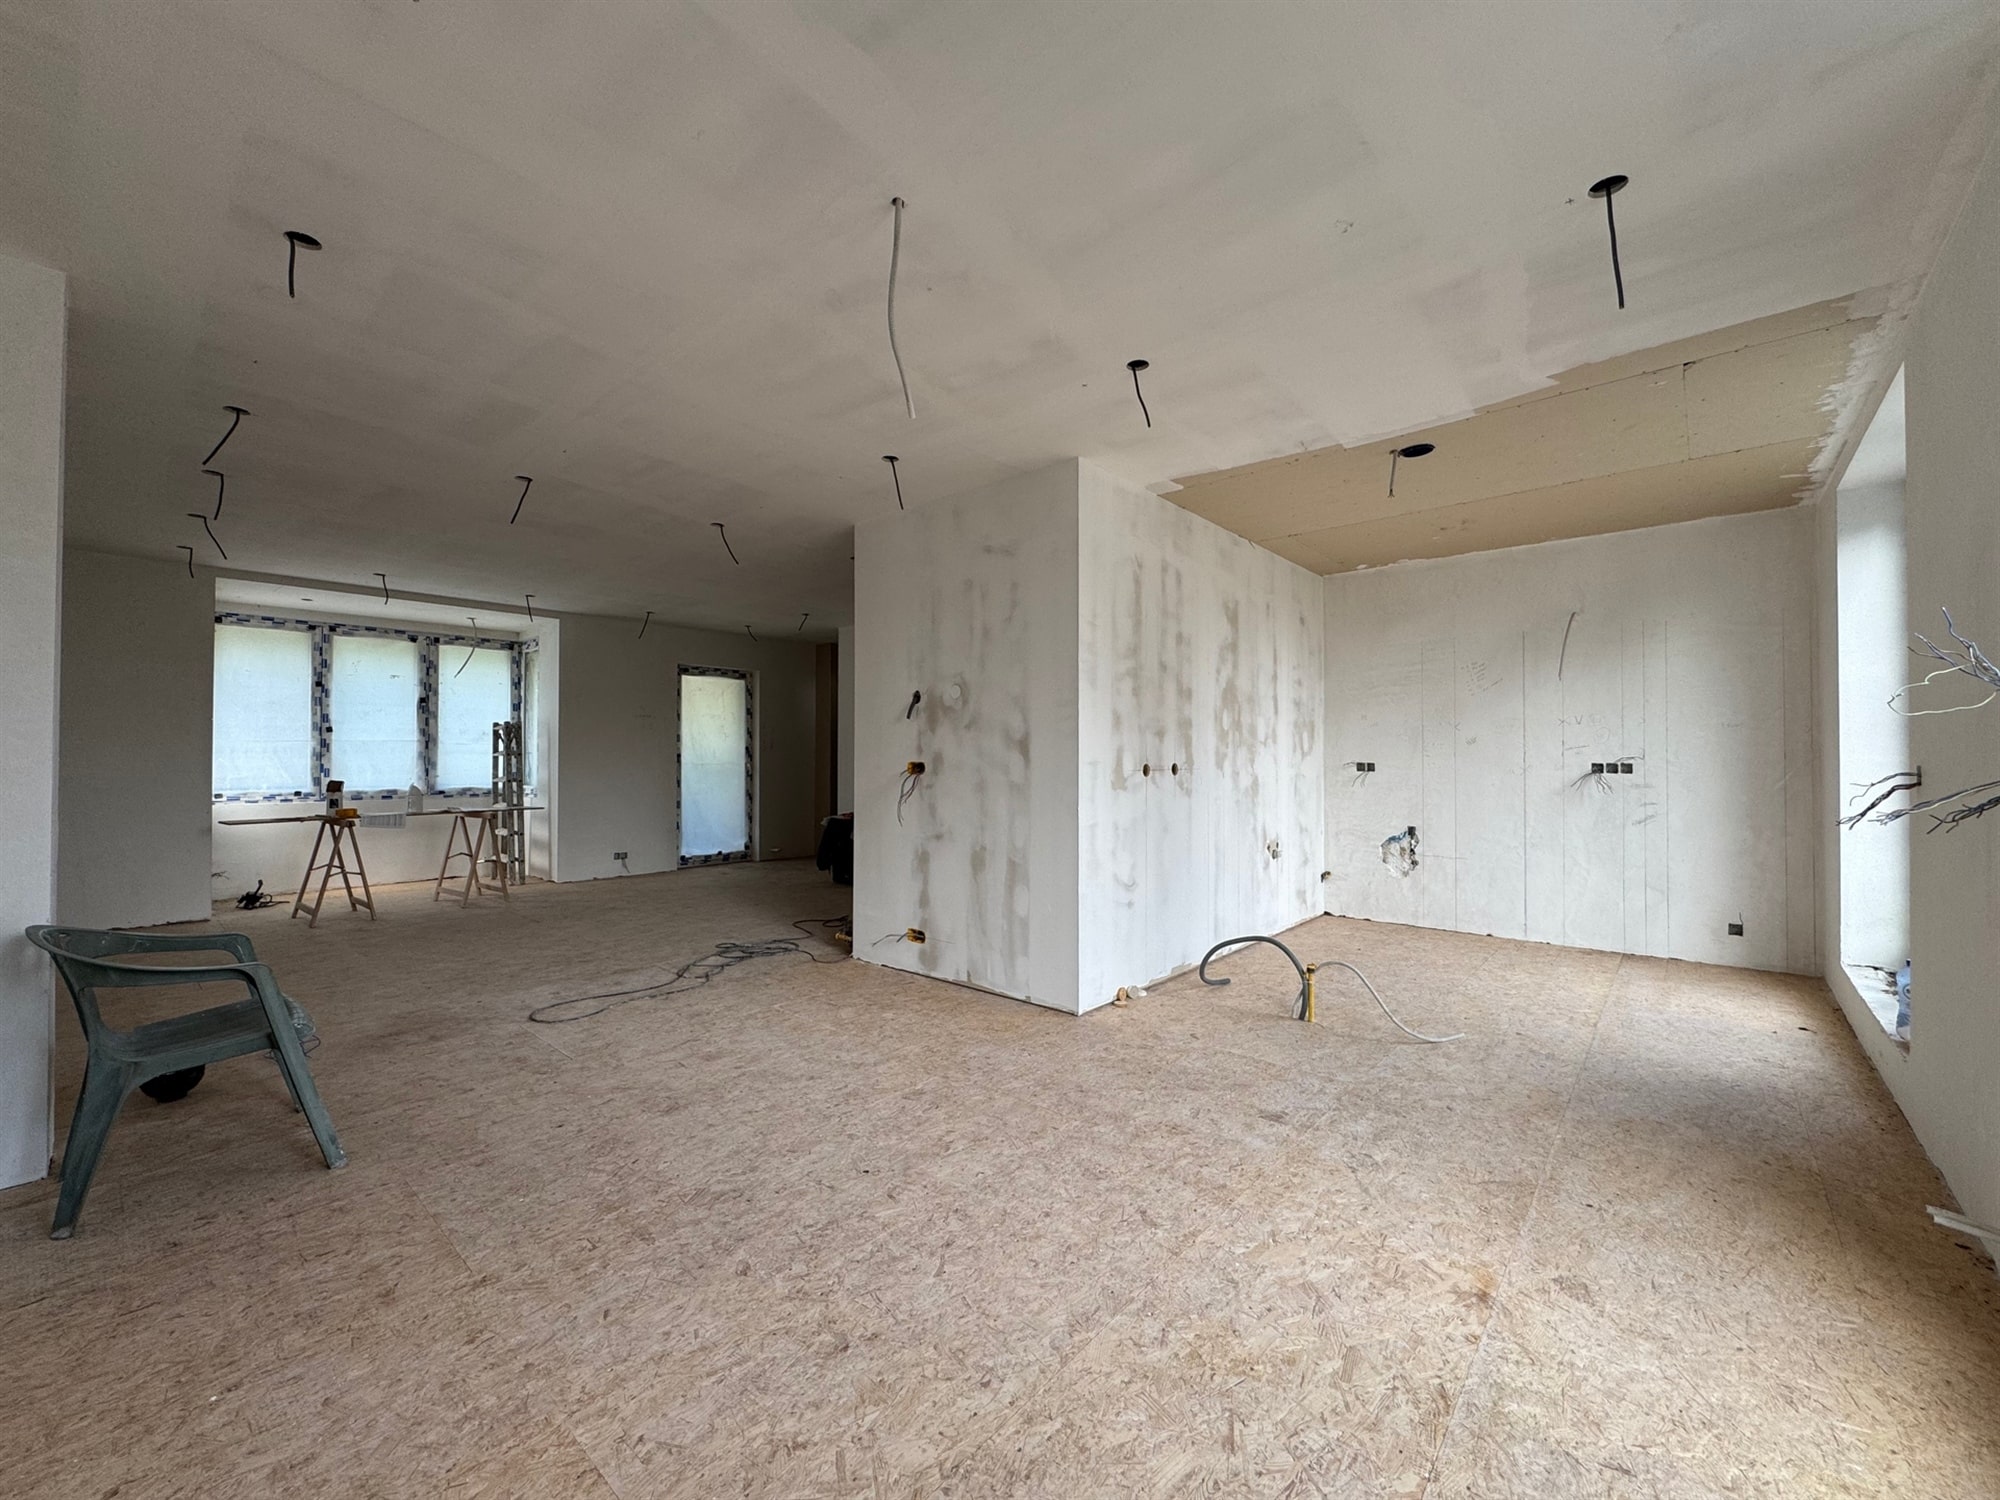
Particular attention has been paid to the quality of the structural work already completed, as well as to the building’s thermal and acoustic performance. The living areas of the units range from approximately 72 m² to approximately 145 m², offering various possibilities for both investment projects and personal occupancy.
Breakdown of units:
Garden level: ± 139 m² loft with 2 bedrooms, a terrace, and a private garden.
Right side of the ground floor: An apartment of approximately 72 m² featuring 1 bedroom and a terrace of approximately 26 m².
Left ground floor: A ± 85 m² duplex with 2 bedrooms and a ± 22 m² terrace.
First floor: A ± 145 m² duplex with 3 bedrooms and a ± 18 m² terrace.
Two outdoor parking spaces are provided for each unit, for a total of 8 parking spaces.
This project thus offers great potential, whether as a real estate investment, a rental property, or a place to live or run a private practice. Don’t wait—come see it today!
Primary data
- Type of property Report building
- Ville WAVRE
- Date de construction 1950
- Superficie totale 441 m2
- Status Option
- Rooms 8
- Bathroom 4
- Jardin 1
Composition
Garden-level
- Apartment:139 m2
Ground
- :72 m2
Second floor
- :145 m2
First floor
- :85 m2
Interested in this property?
441m2
8
4
- Location
63,
Rue Provinciale –
1300
WAVRE
- Your contact
