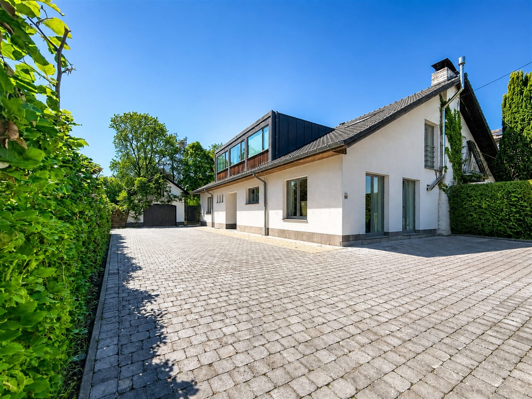
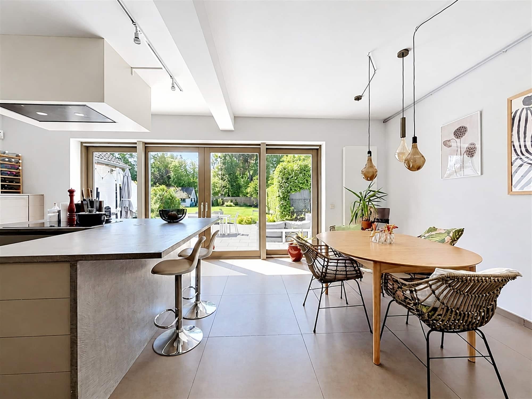
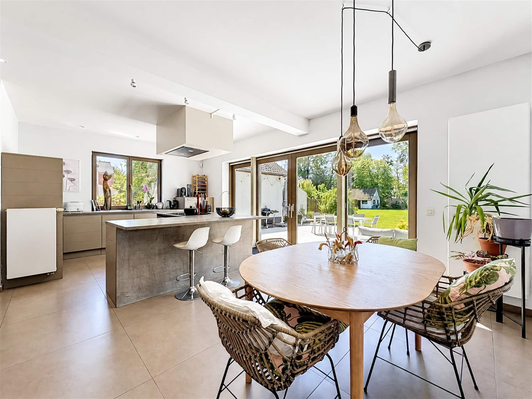
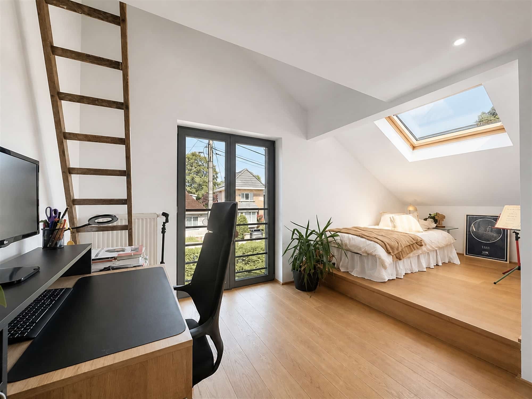
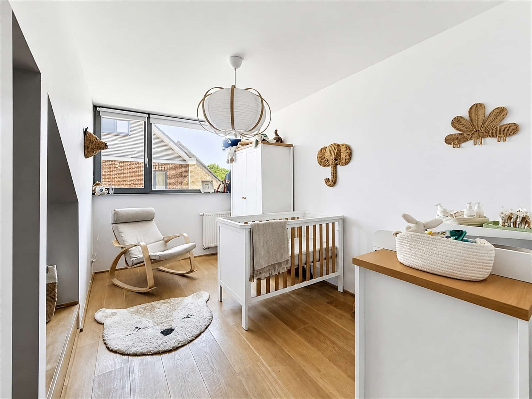
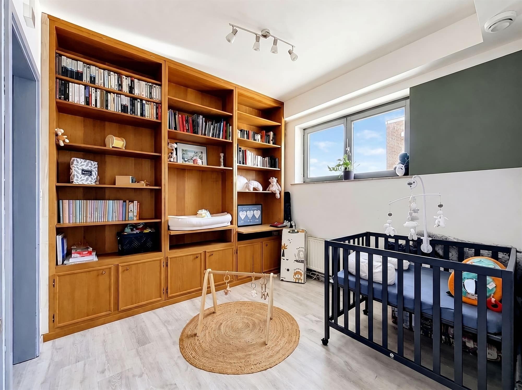
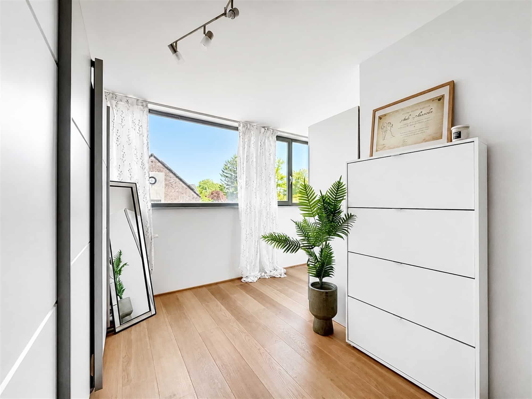
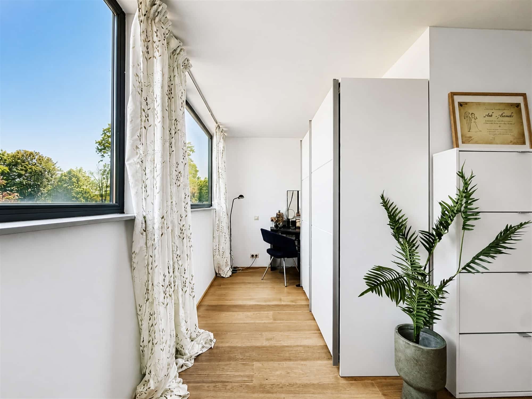
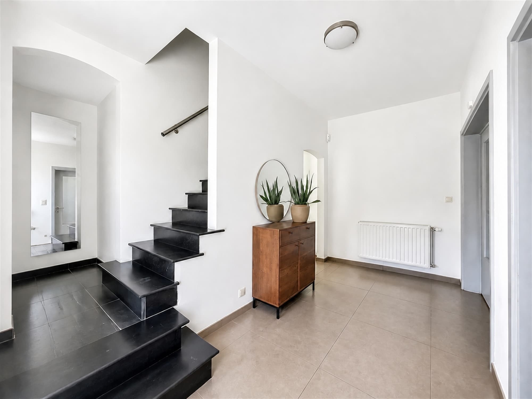
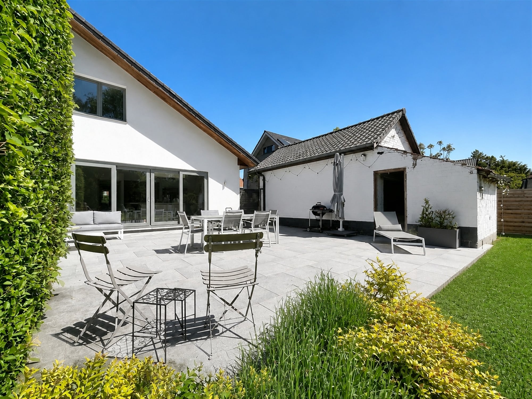
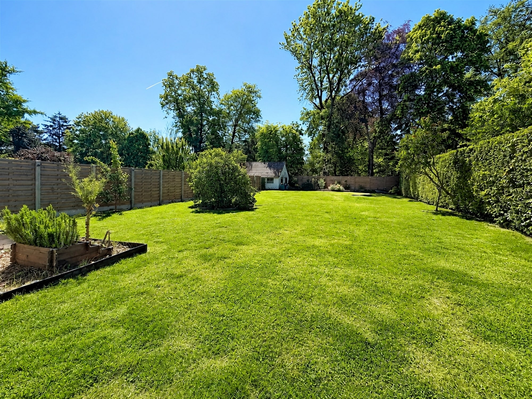
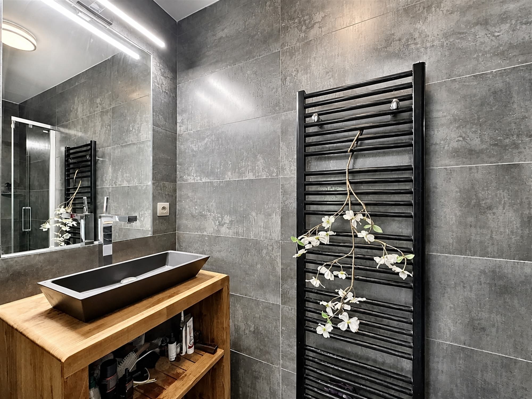
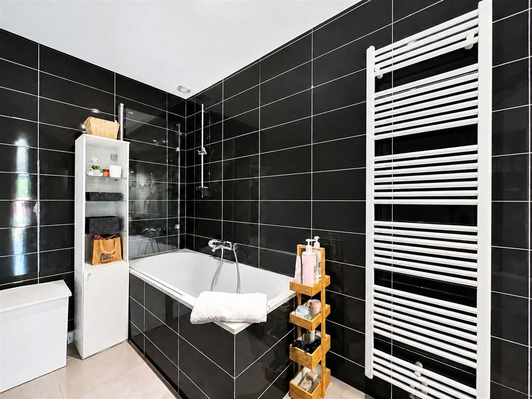
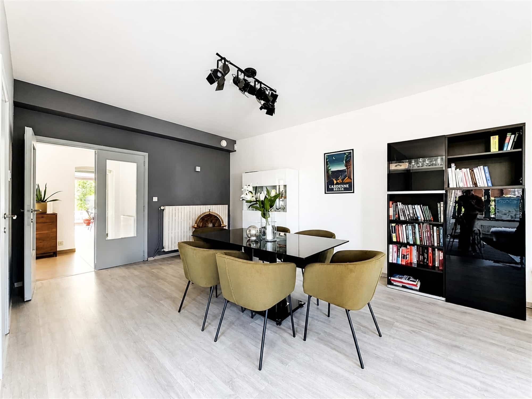
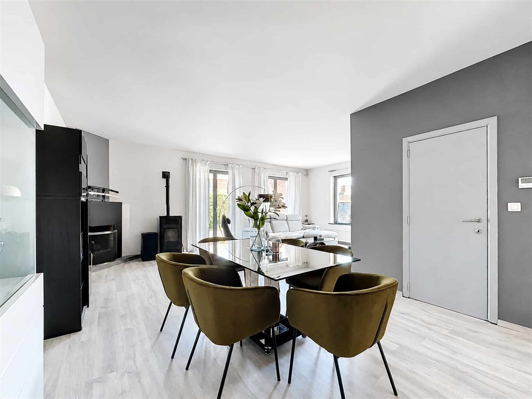
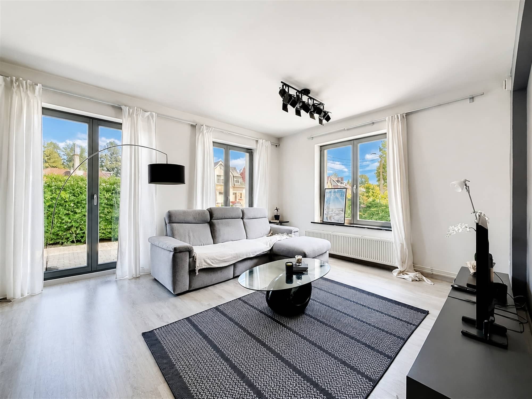
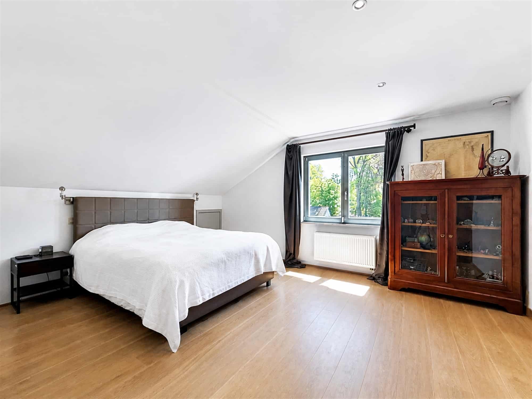
Magnificent 3-façade house with ±215 m² living space, fully renovated in 2013, set on a lovely flat 10 ares 13 centiares plot facing south. The entrance hall with guest toilet opens onto a luminous L-shaped living room (±40 m²) with traditional fireplace and pellet stove, as well as a superbly equipped open kitchen with dining area (±33 m²) - a pleasant, well-thought-out living space. An office/TV room with built-in bookcase (±9m²) and laundry room complete the first floor. Upstairs, the master suite (approx. 22 m²) has its own private shower room, while three bedrooms (approx. 18, 15.5 and 14 m²) and a bathroom share the night hall with separate toilet. Cellars. In terms of equipment, the house offers a double-flow CMV system, gas-fired central heating, double-glazed wooden frames, solar panels, an electric vehicle charging station, a 5,000 L rainwater tank with hydrophore pump, an alarm, as well as cellars, attic and garage. Roof and walls perfectly insulated. Lovely garden with south-facing terrace. PEB : B - To be discovered without delay!
Primary data
Type of propertySingle-family house
CityRixensart
Date of construction1963
Total area215 m2
StatusContract
AvailabilityOnact
Rooms4
Bathroom2
Garage1
Garden1
Financial data
Price695 000 €
Cadastral income2 330 €
Property tax2 288 €
Energy data
Label PEB
E-Spec120 kWh/m2/an
E Total25 775 kWh/an
Composition
Ground
Entrance hall:8 m2
Living room:40 m2
super-equipped kitchen:33 m2
Office:9 m2
Laundry:4 m2
First floor
Night hall:7 m2
Room 1:
Room 2:
Room 3:
Room 4:
Bathroom:
Additional equipment
Alarme, Cave à vins, Feu ouvert, Panneaux solaires