
Virtual visit
Description
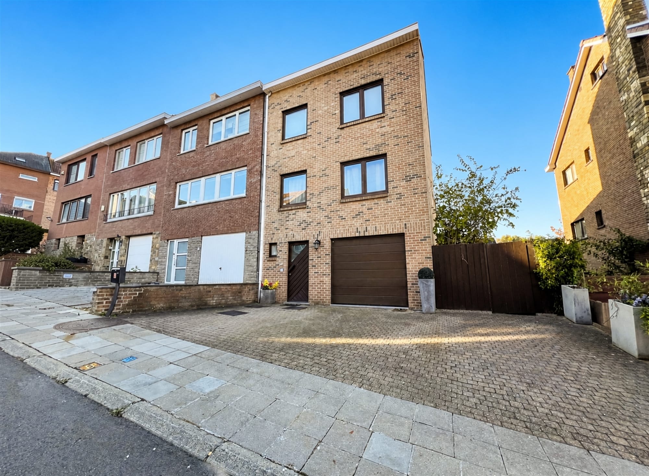
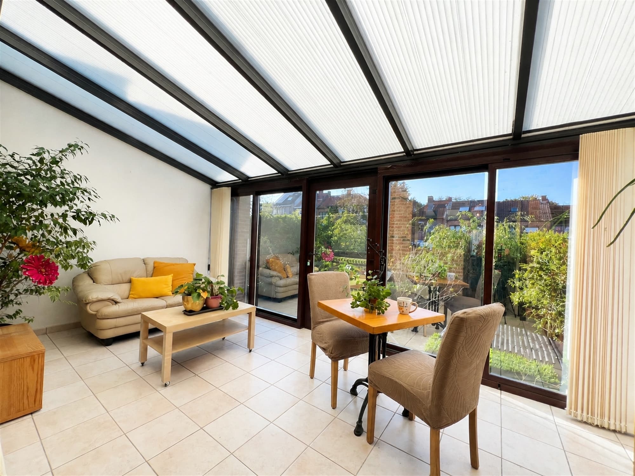
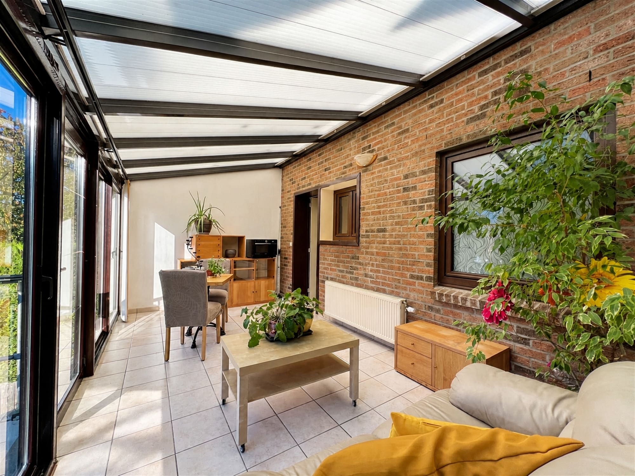
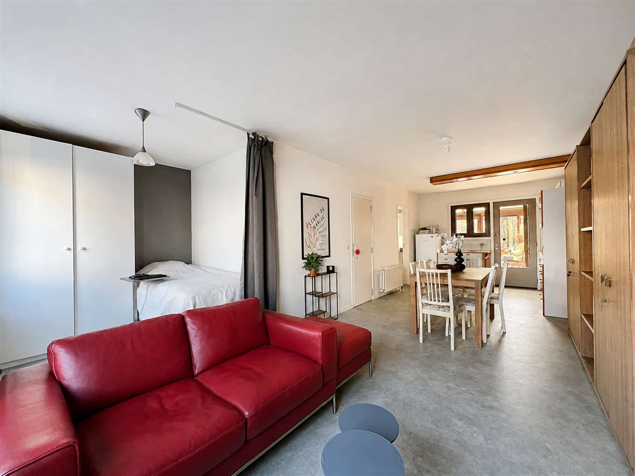
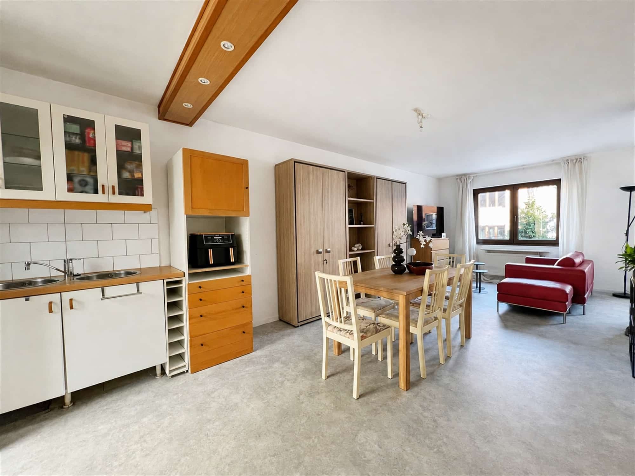
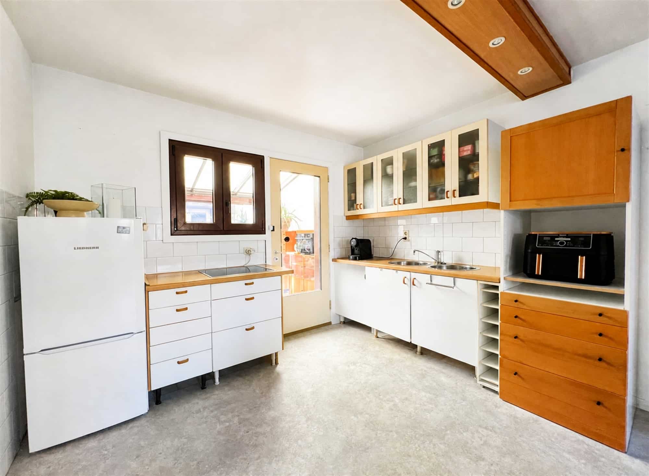
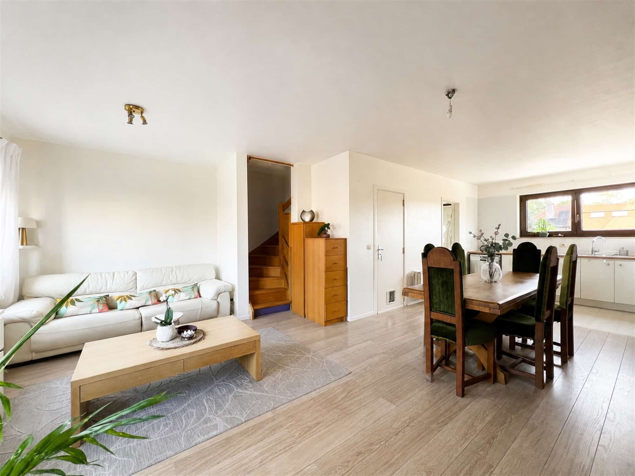
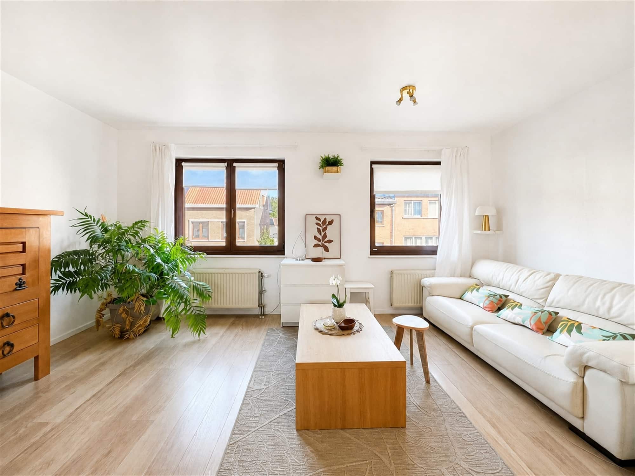
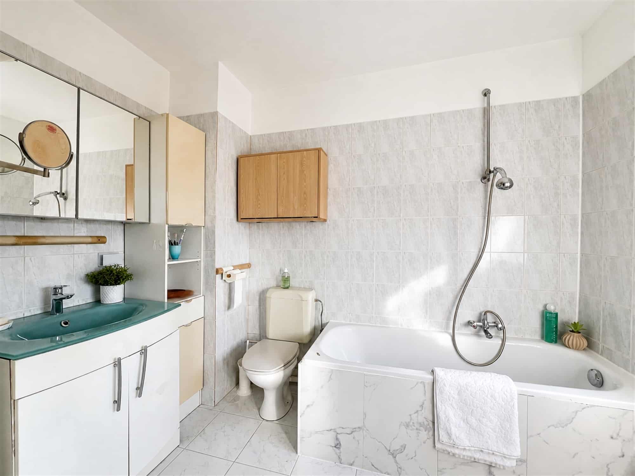
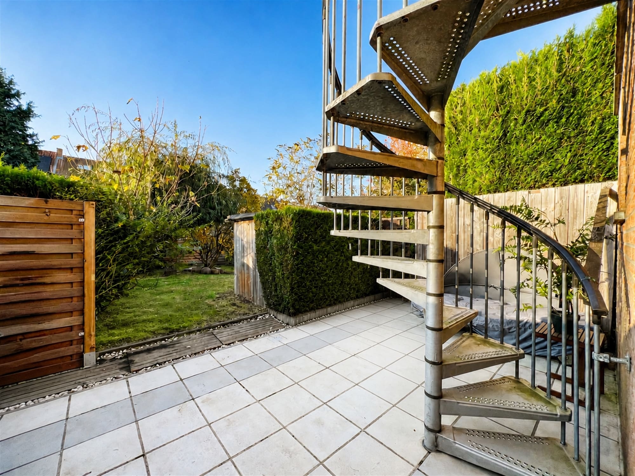
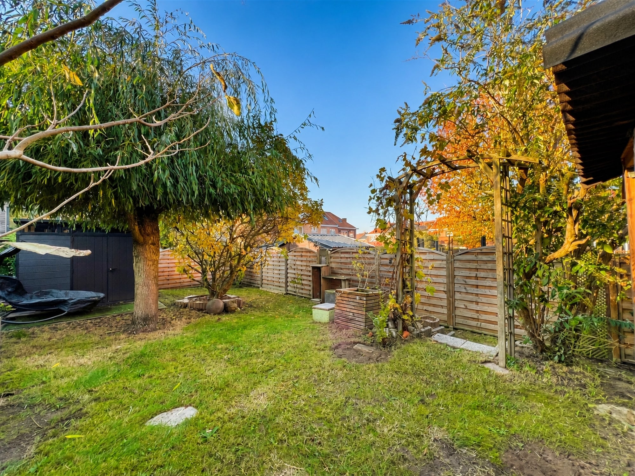
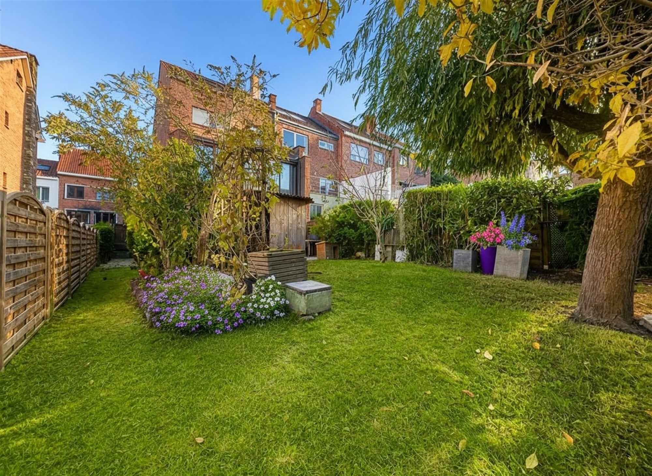
Tucked away in a pleasant residential neighborhood, just a stone’s throw from the Braine-l’Alleud train station (Brussels is about 20 minutes away by train) and a few minutes from downtown, its shops, schools, restaurants, the municipal swimming pool, and the hospital, this 236 m² (according to the PEB) two-family home is a real opportunity not to be missed! Everything is within walking distance; Kinepolis and Parc du Paradis are right nearby, and quick access to the Ring makes getting around by car a breeze. It features two separate living areas: on the first floor, a beautiful, open, and bright living room with a sleeping area, extended by a superb sunroom; on the second and third floors, a two-bedroom duplex. On the ground floor, you’ll find a foyer with a restroom, a garage, a laundry room, ample storage space, and a garden with a new shed built on a concrete slab and a recently installed fence; two outdoor parking spaces round out the property. With its excellent B energy efficiency rating, up-to-code electrical system, and construction dating back to 1994, this property guarantees comfort and peace of mind from the moment you move in. Its layout is unique and highly versatile: it’s ideal for an investor seeking a solid return in a highly sought-after rental market, a self-employed professional (doctor, therapist, accountant, etc.) who wishes to set up their practice on the first floor and live above it, someone who works from home and wants a separate space, or a family that wants to live together while maintaining everyone’s independence. Properties of this type are rare—don’t wait!
Primary data
- Type of property Single-family house
- Ville BRAINE-L'ALLEUD
- Date de construction 1994
- Superficie totale 236 m2
- Status New
- Disponibilité Onact
- Rooms 3
- Bathroom 2
- Garage 1
- Jardin 1
Financial data
- Prix 469 000 €
- Cadastral income 1 747 €
- Property tax 1 481 €
Energy data
- Label PEB

- E-Spec 163 kWh/m2/an
- E Total 38 379 kWh/an
- Emission CO2 31 Co2
Composition
Ground
- garage:17.5 m2
- Entrance hall:5.5 m2
- Laundry:17 m2
- :5.5 m2
- Cellar:14.5 m2
First floor
- :5.5 m2
- Living room:27 m2
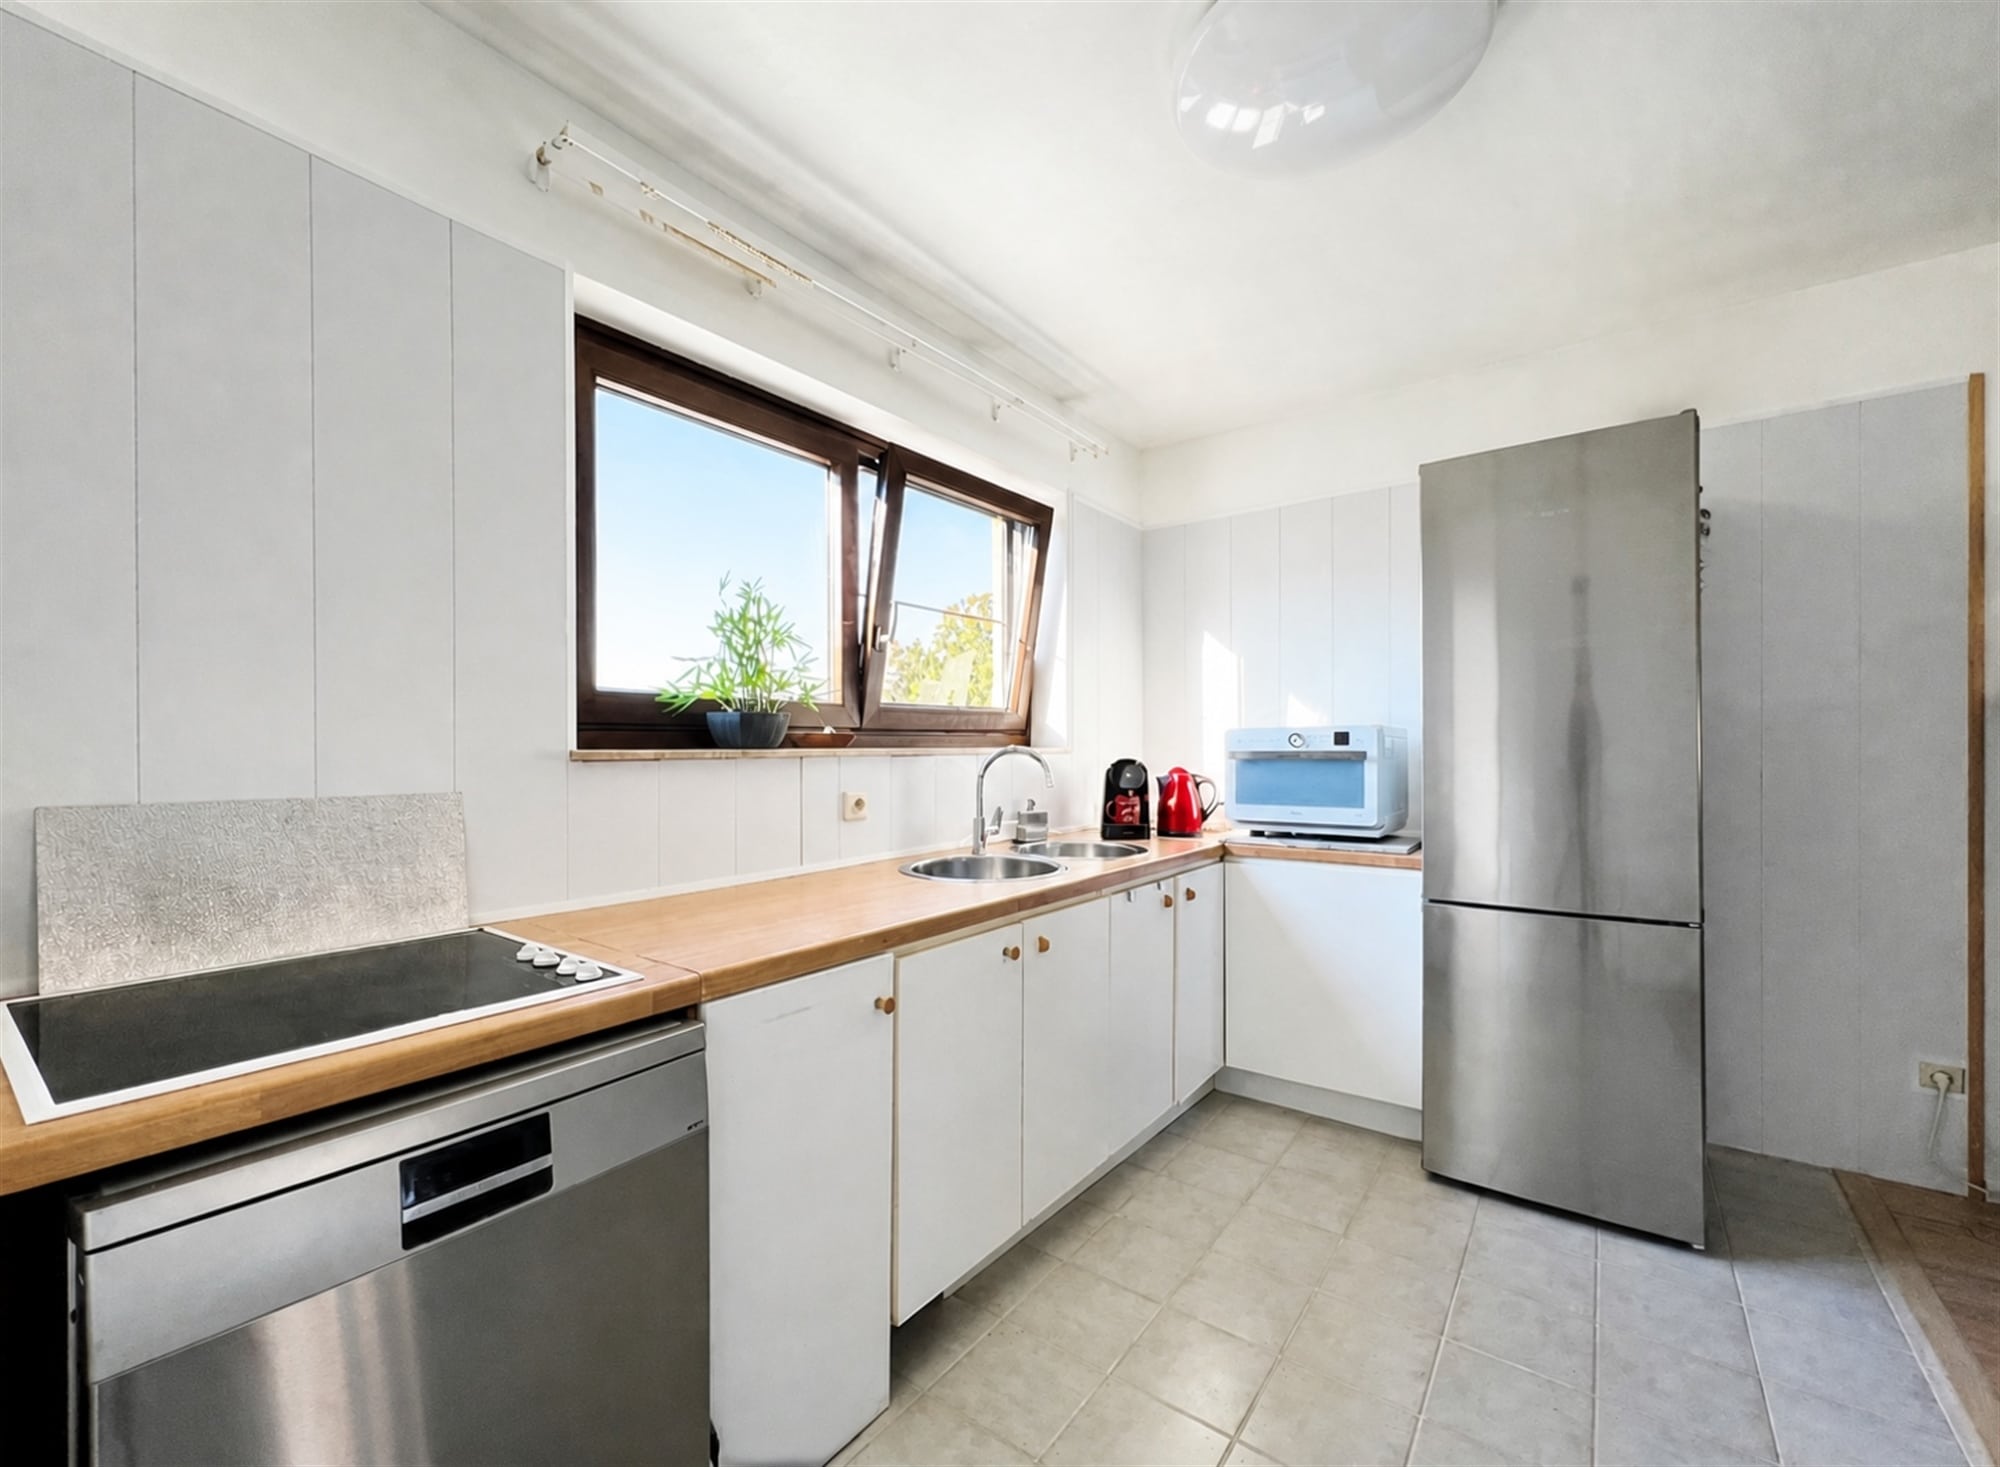
- Equipped kitchen:7.5 m2
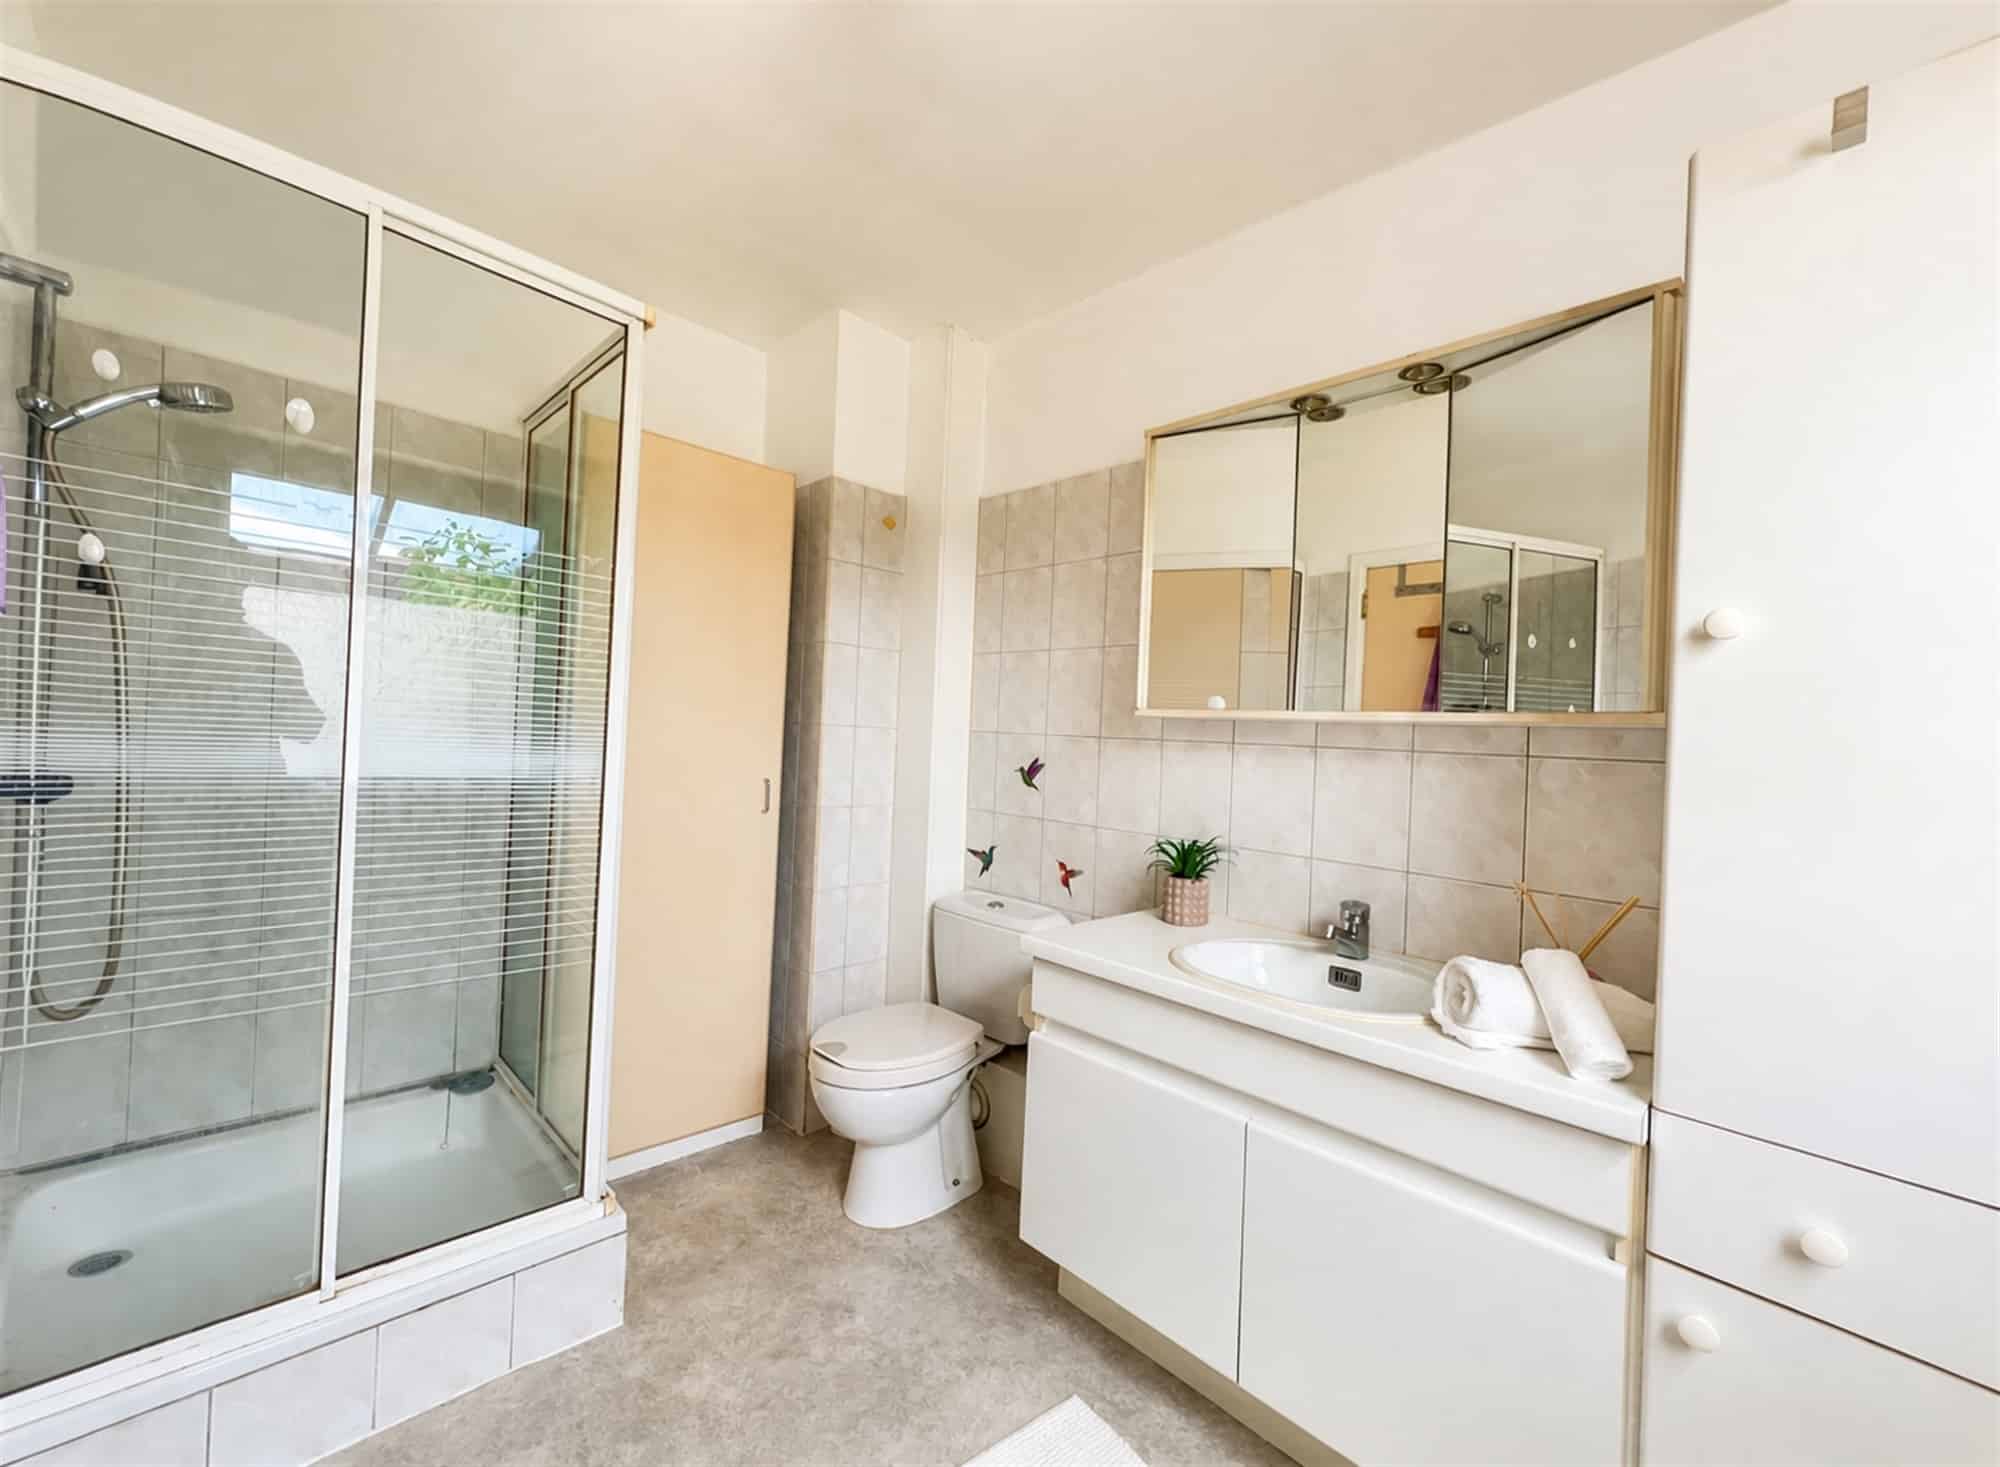
- Bathroom 1:6.5 m2
- Veranda:16.5 m2
Second floor
- :5.5 m2
- Living room:27 m2
- Equipped kitchen:7.5 m2
- Bathroom 2:6.5 m2
Third floor
- Night hall:5.5 m2
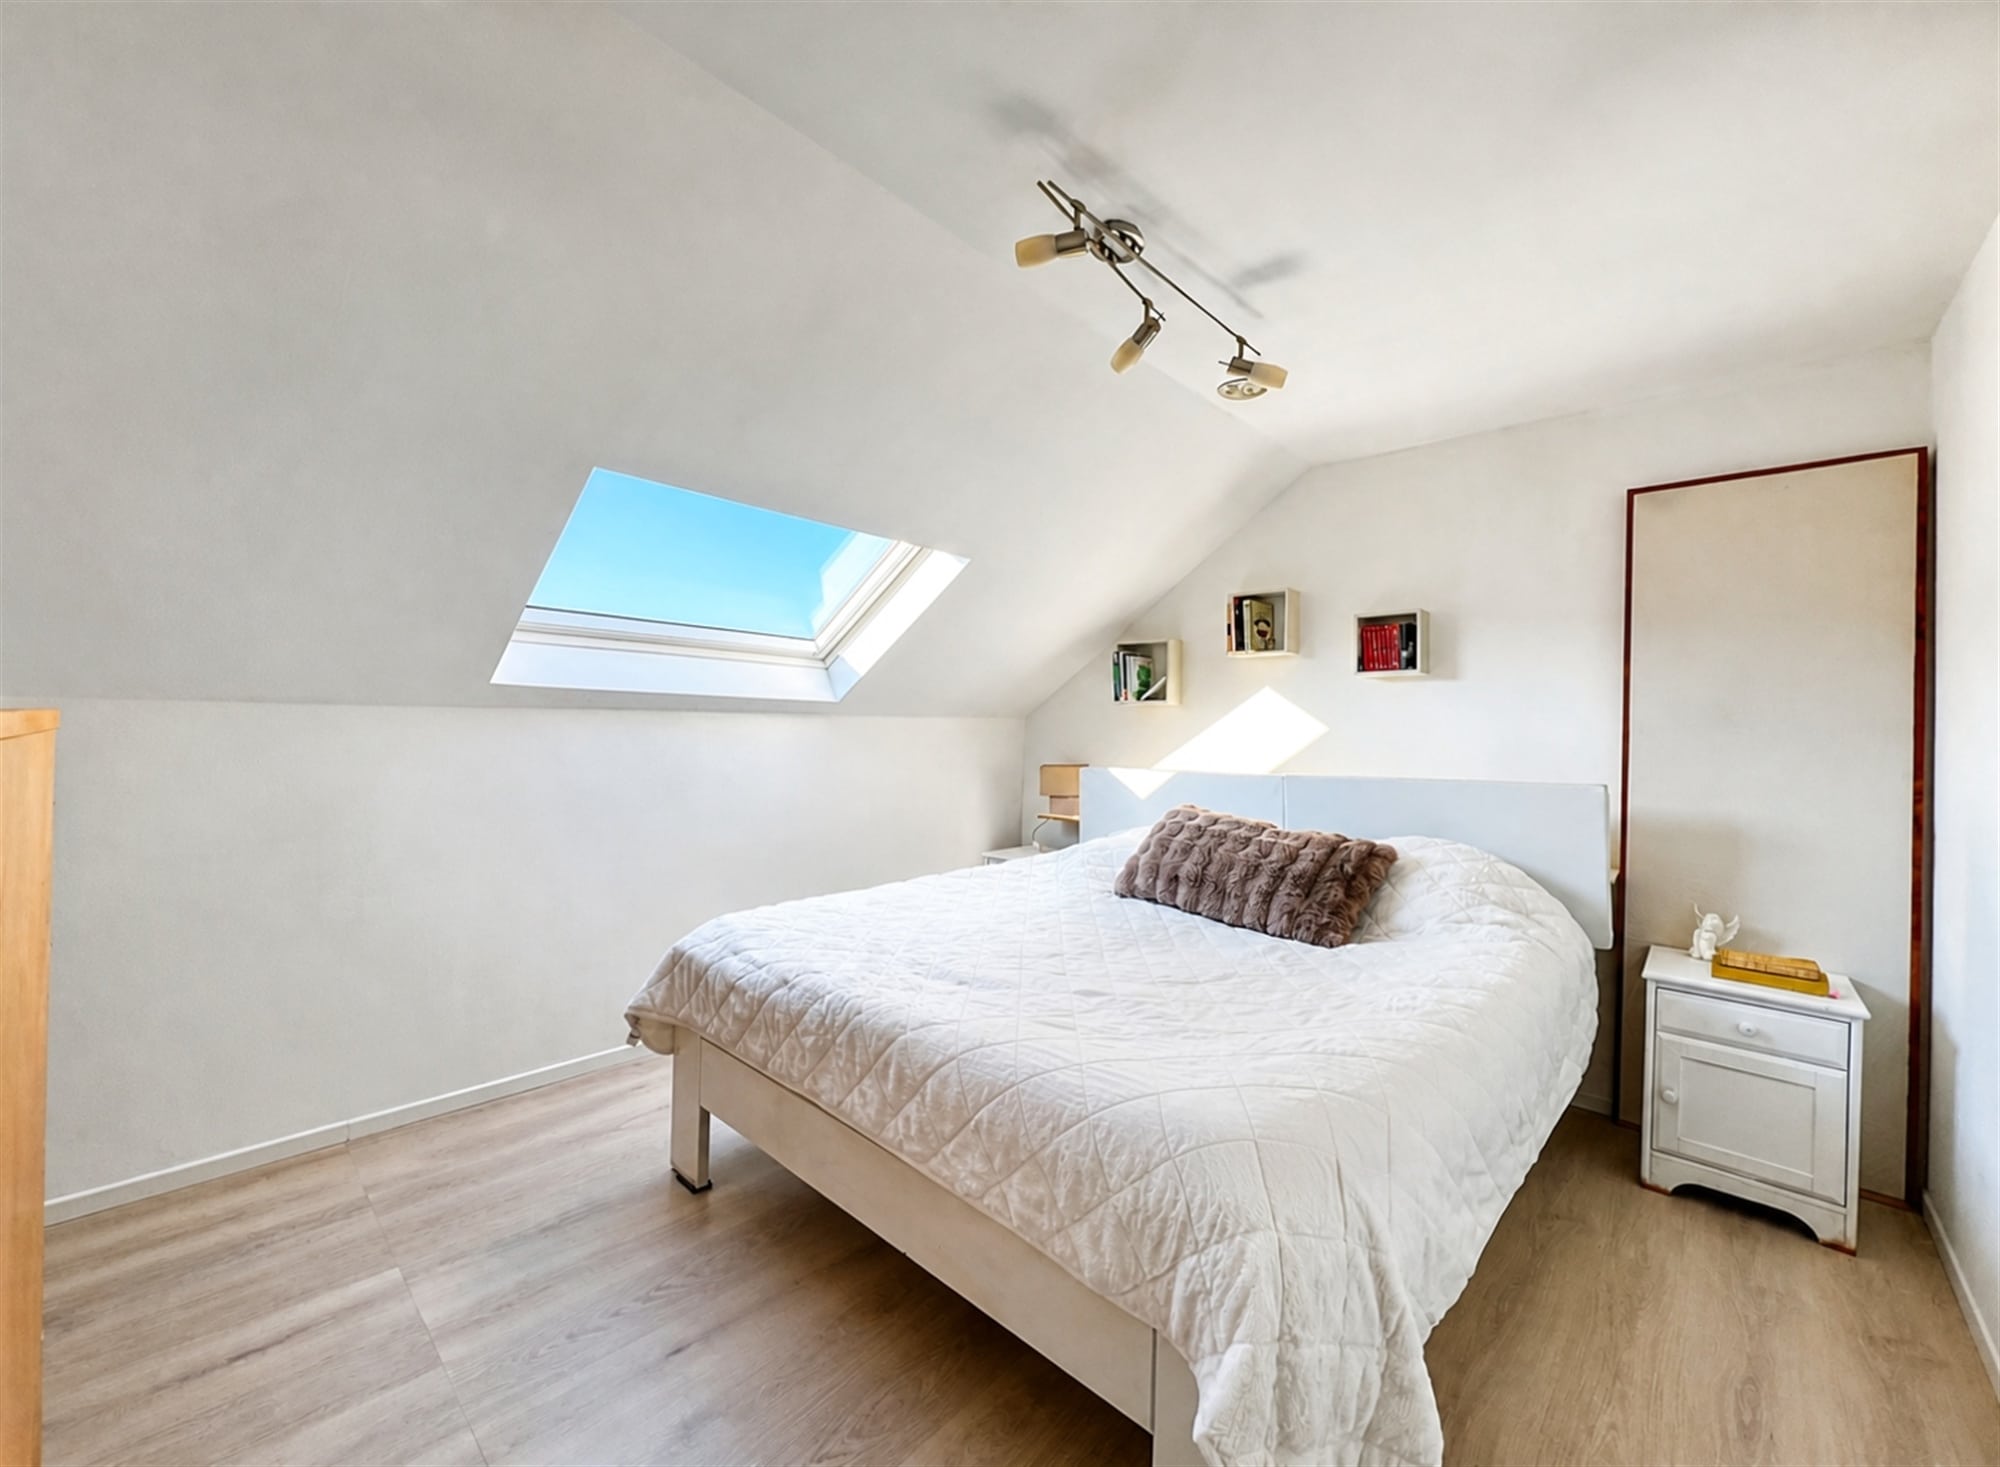
- Room 1:16 m2
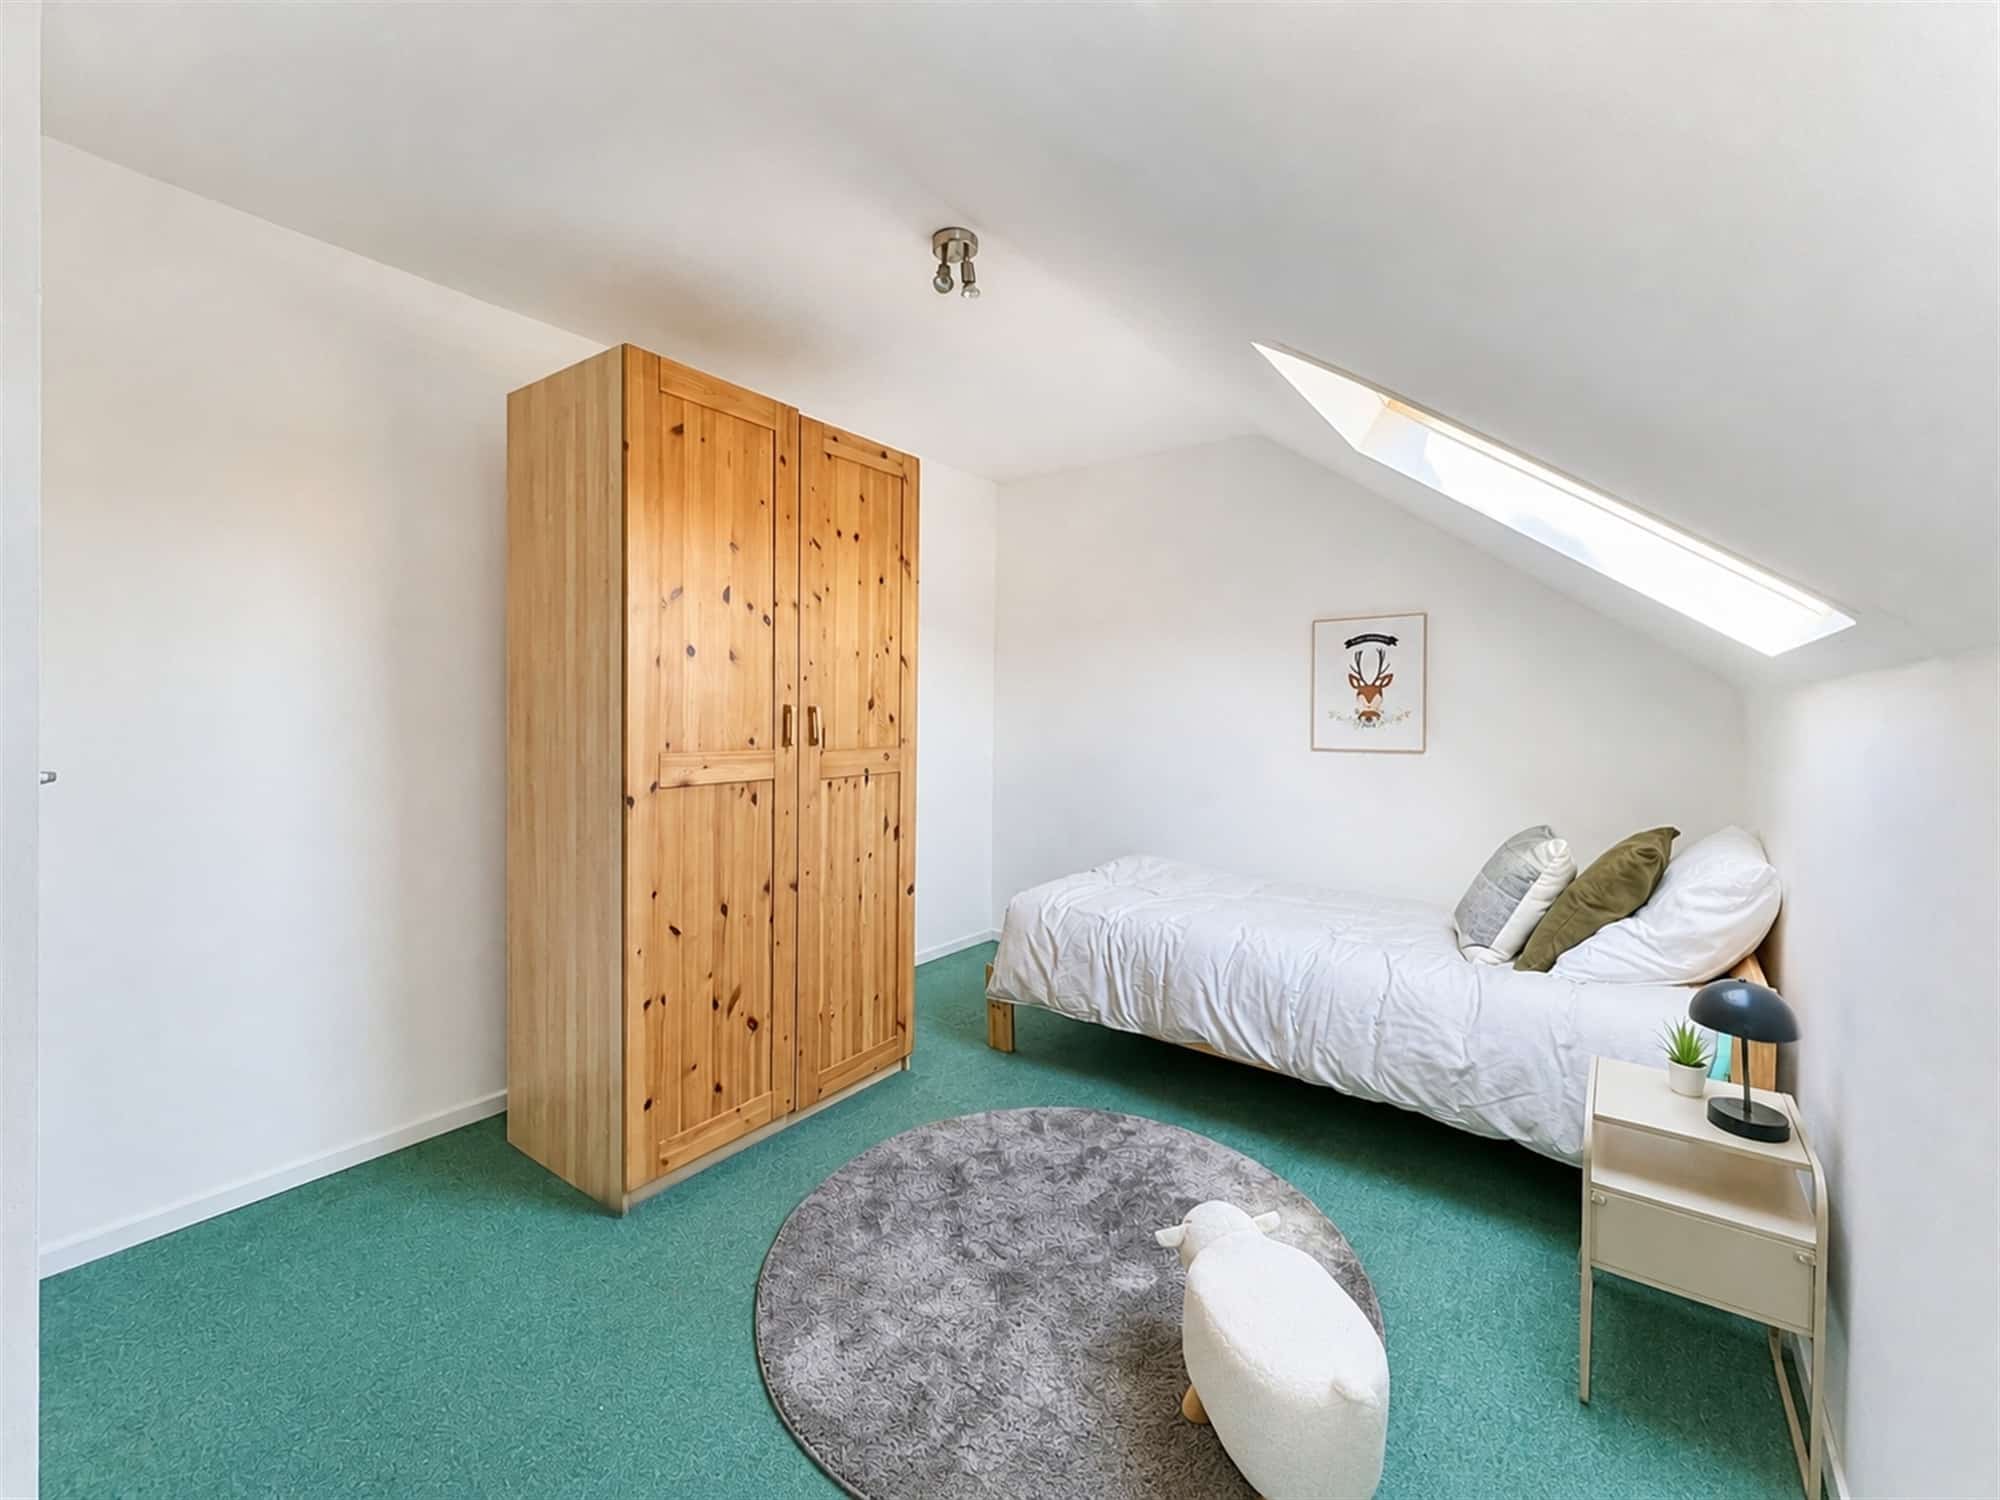
- Room 2:14 m2
Additional equipment
- Télécommande du garage, Veranda
Interested in this property?
236m2
3
2
1
- Location
12,
Avenue des Tarins –
1420
BRAINE-L’ALLEUD
- Your contact