
Description
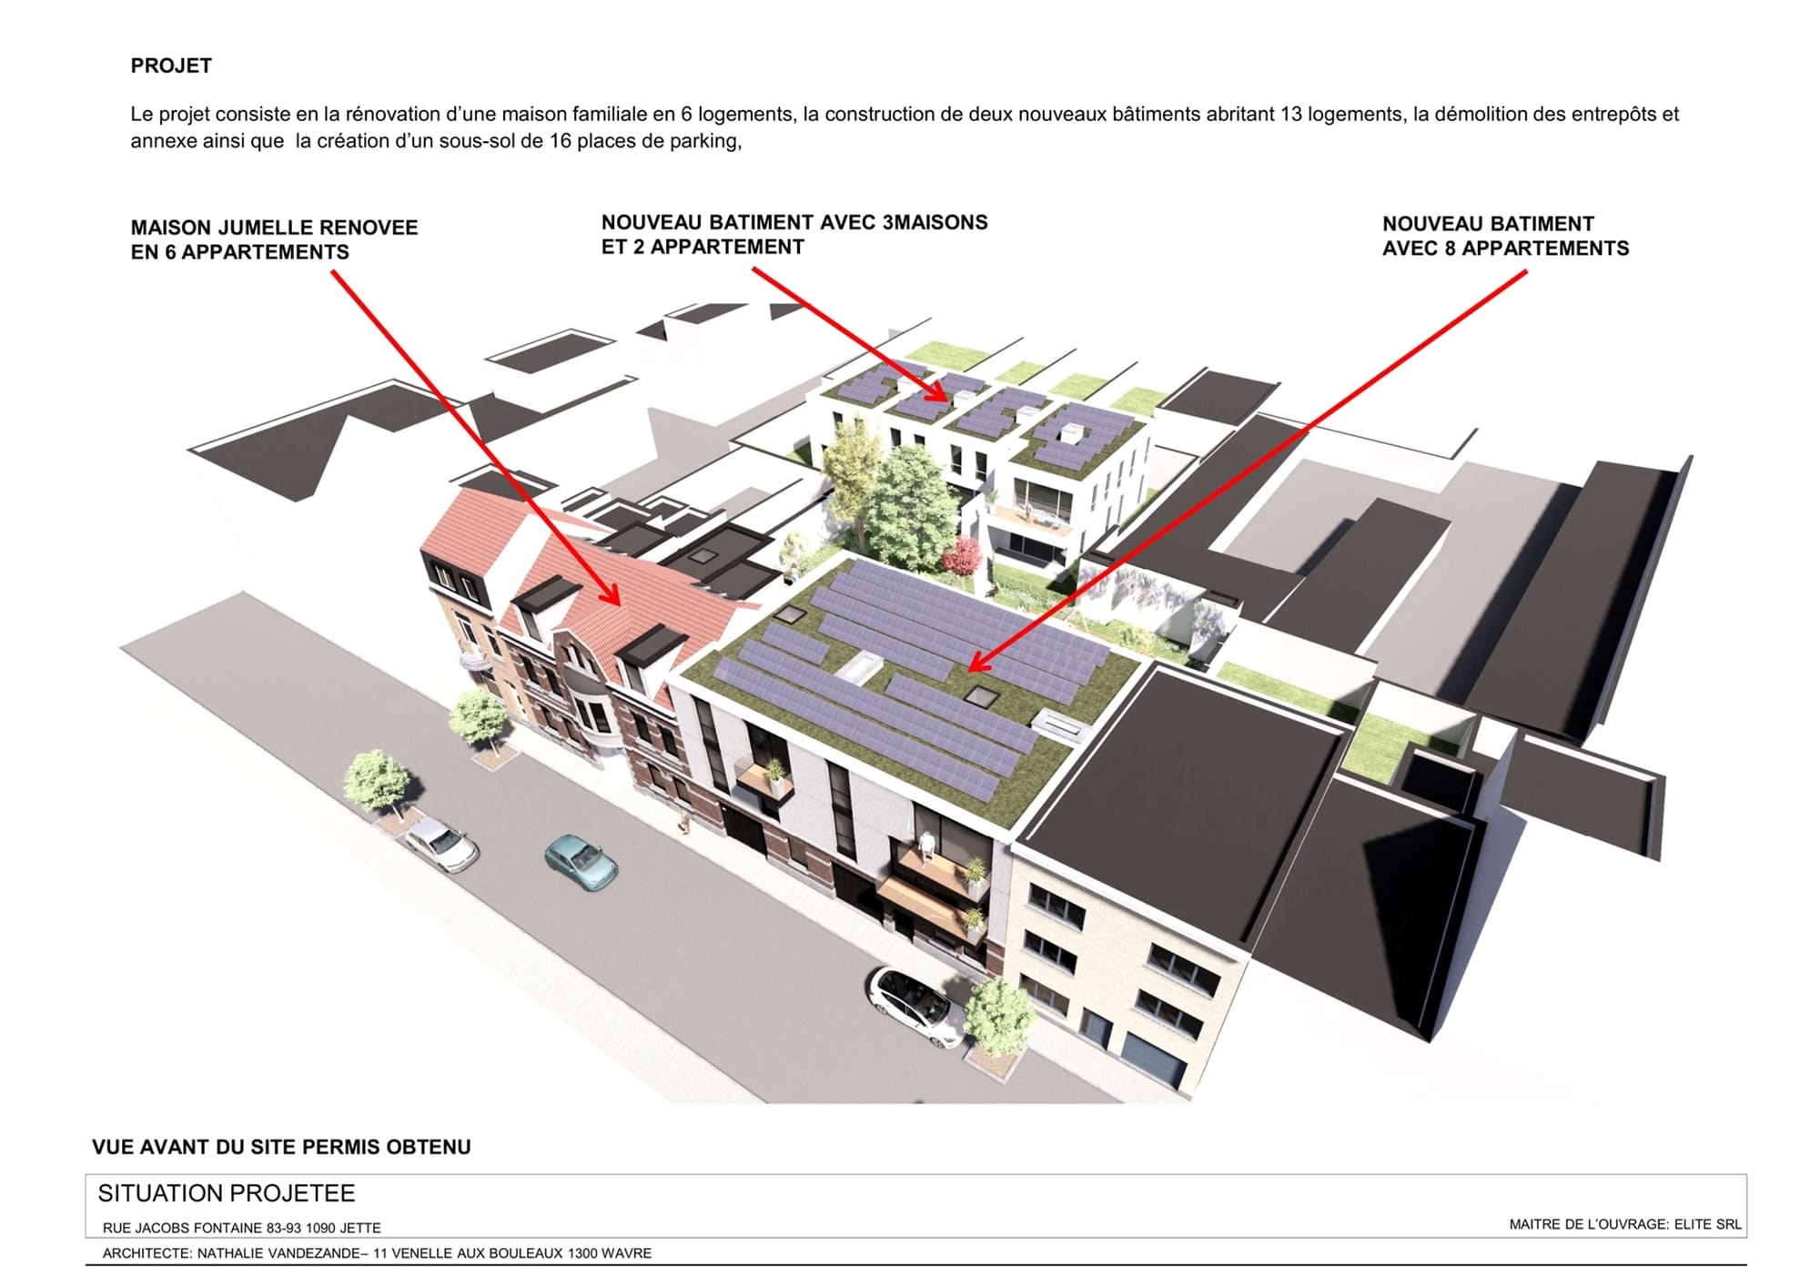
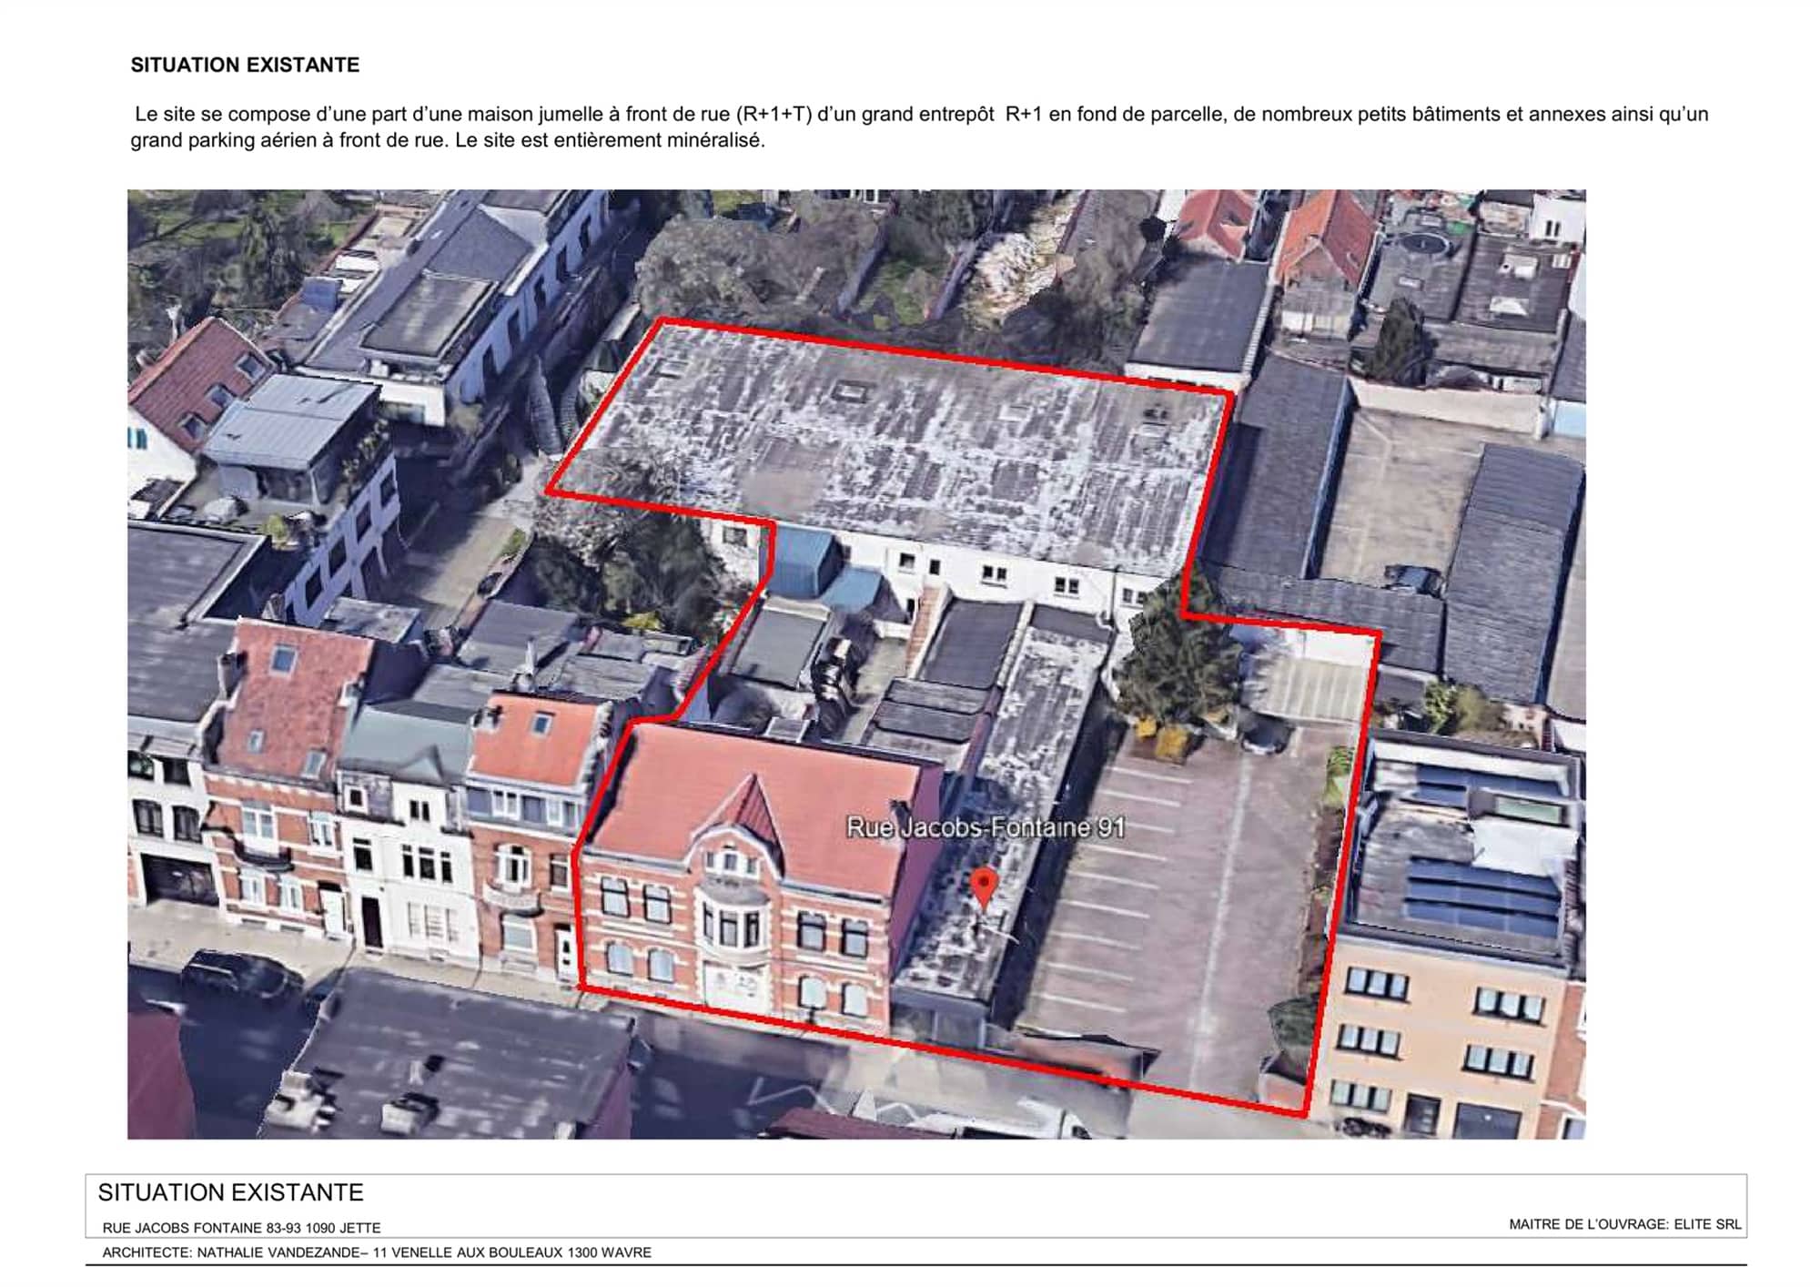
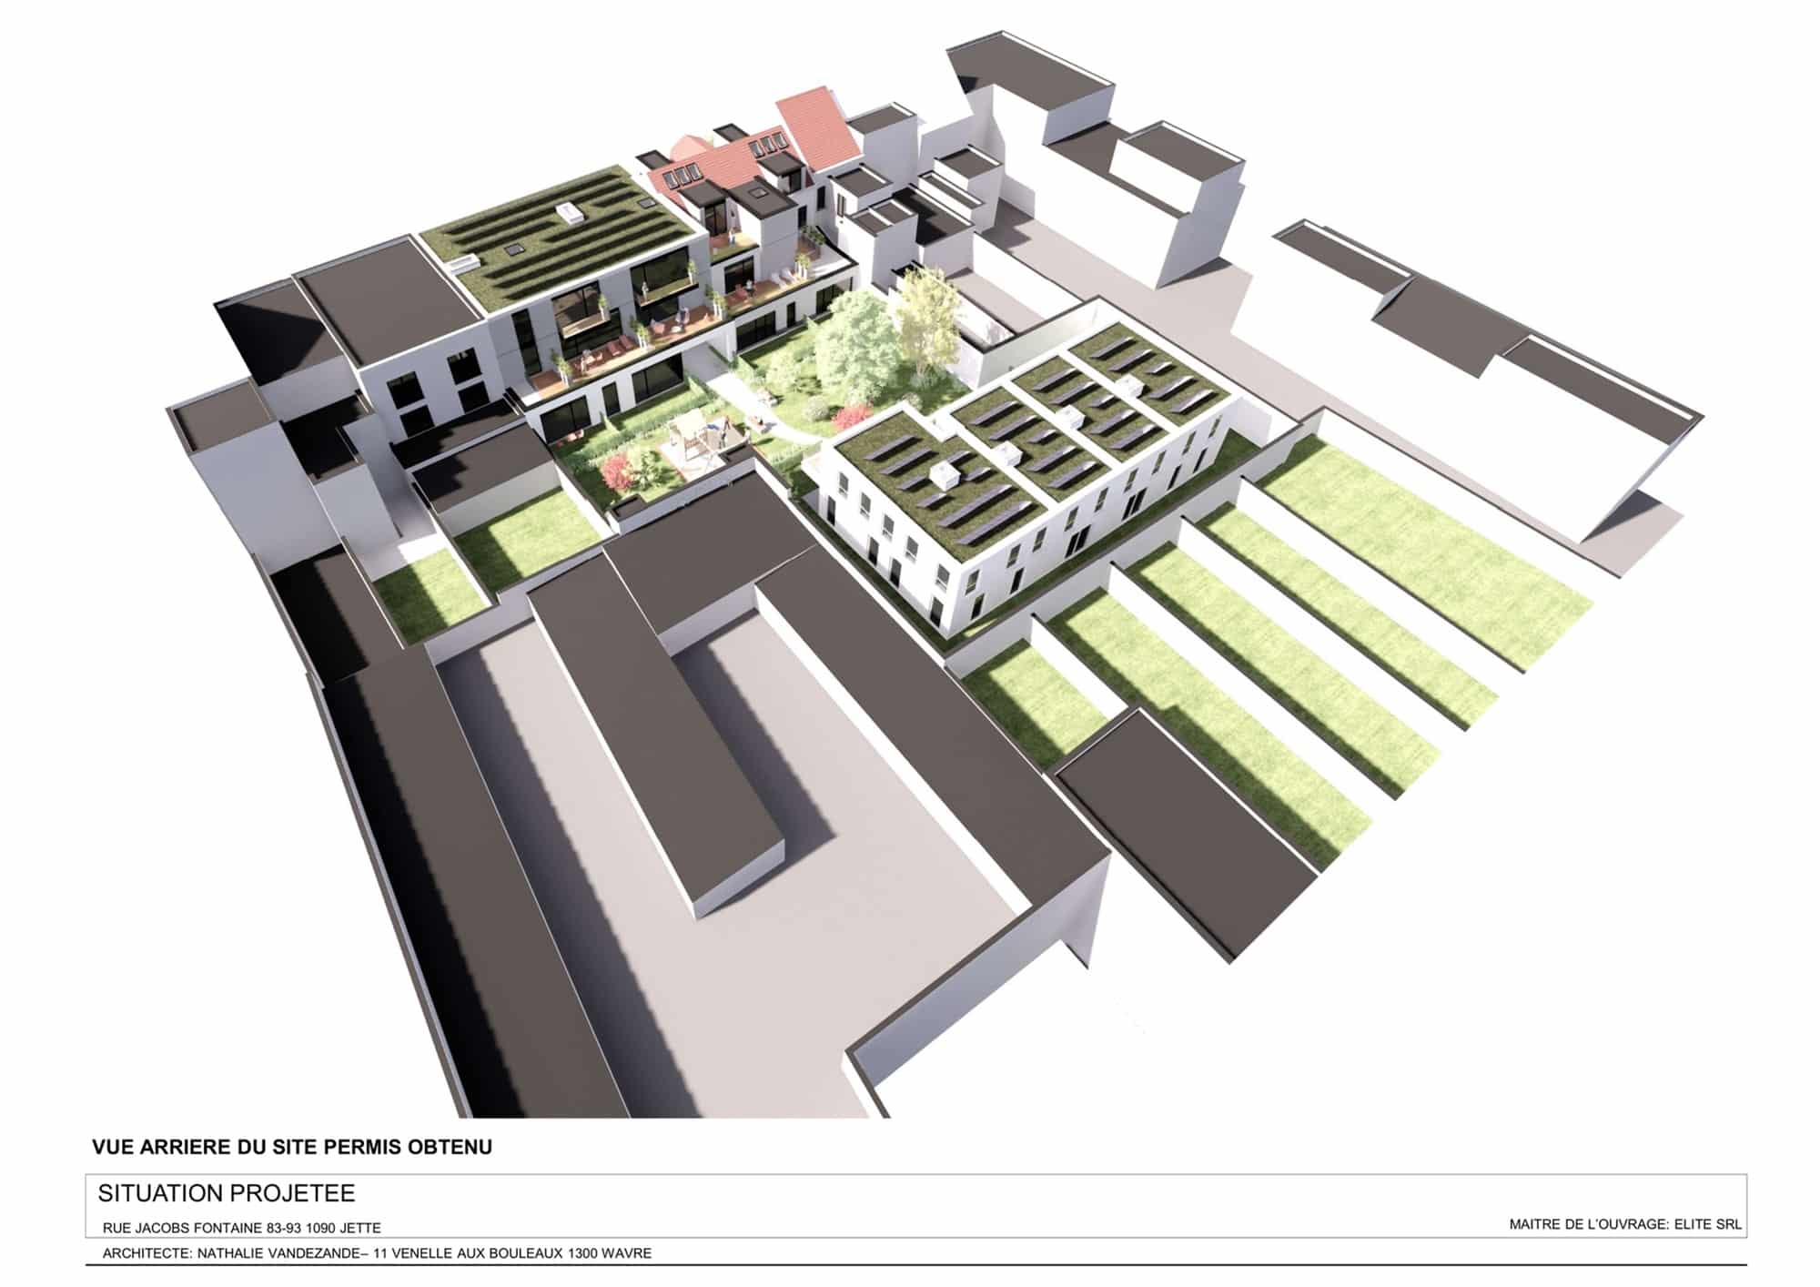
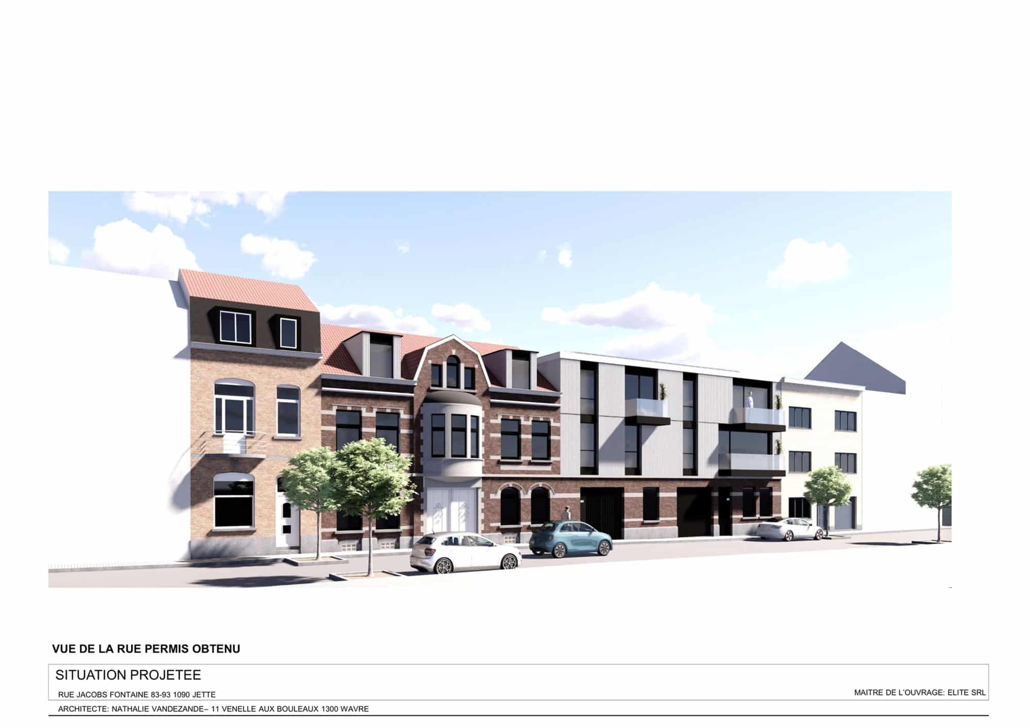
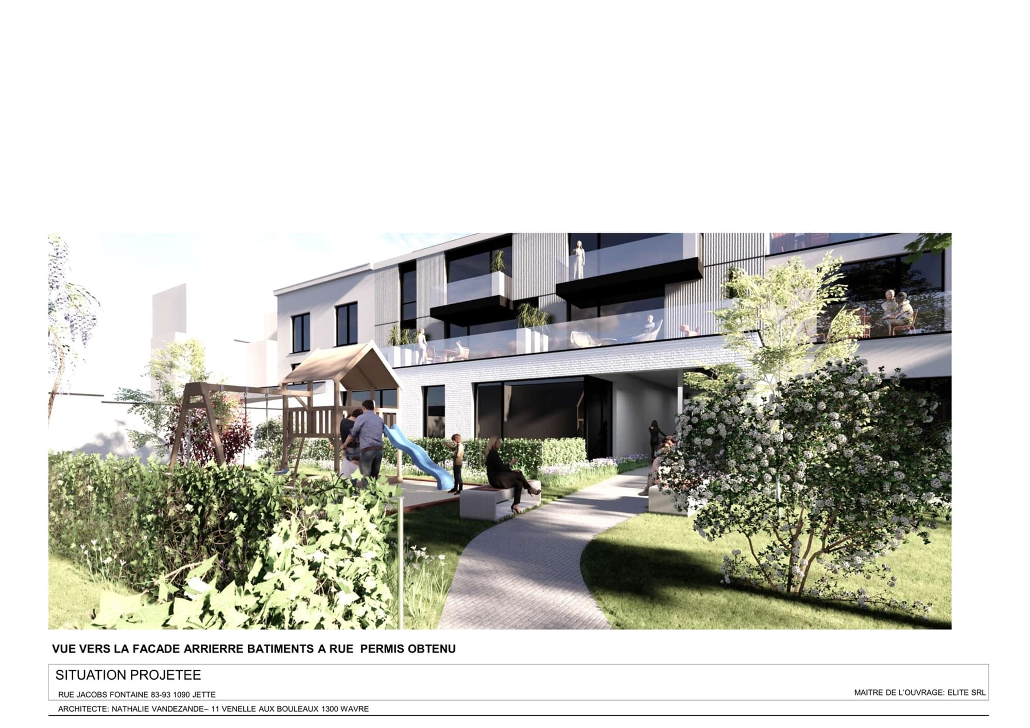
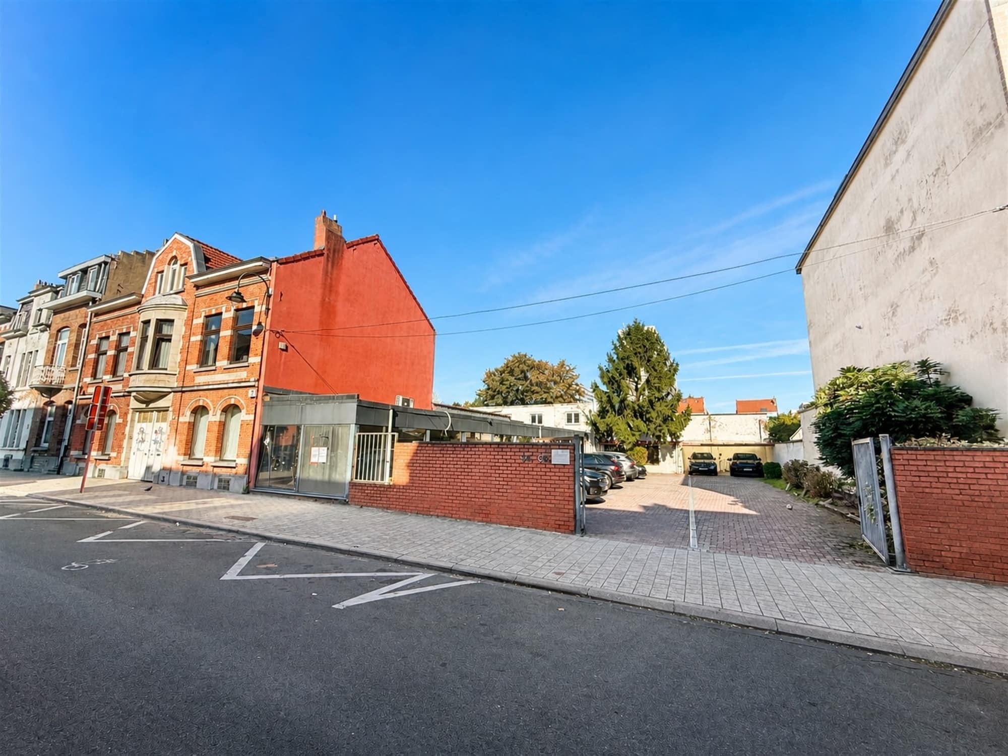
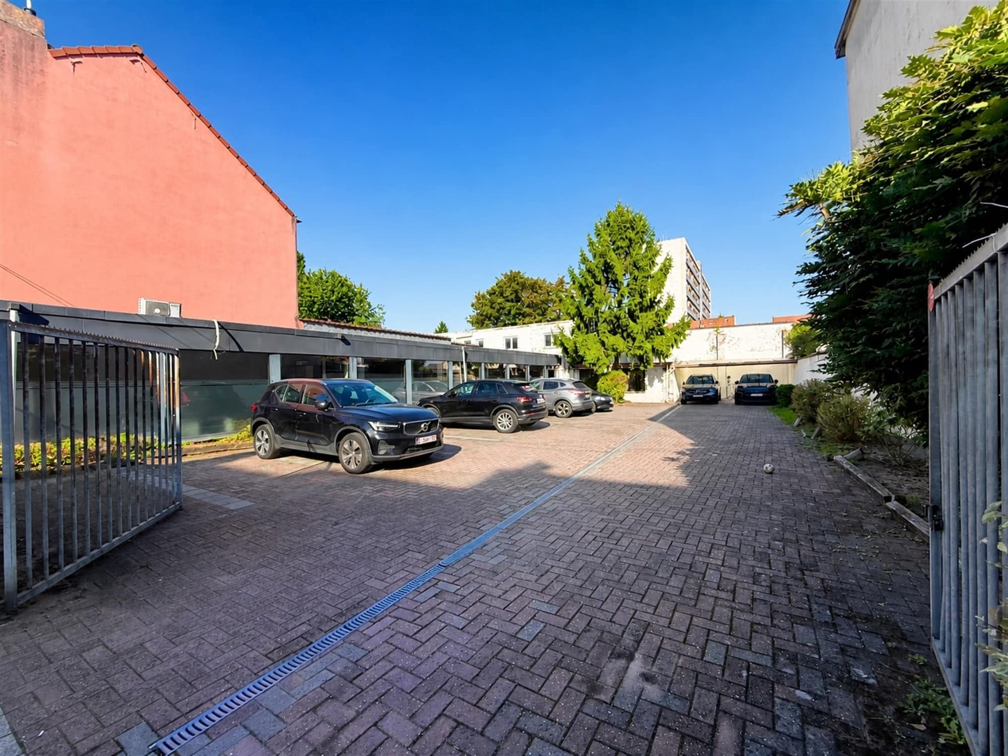
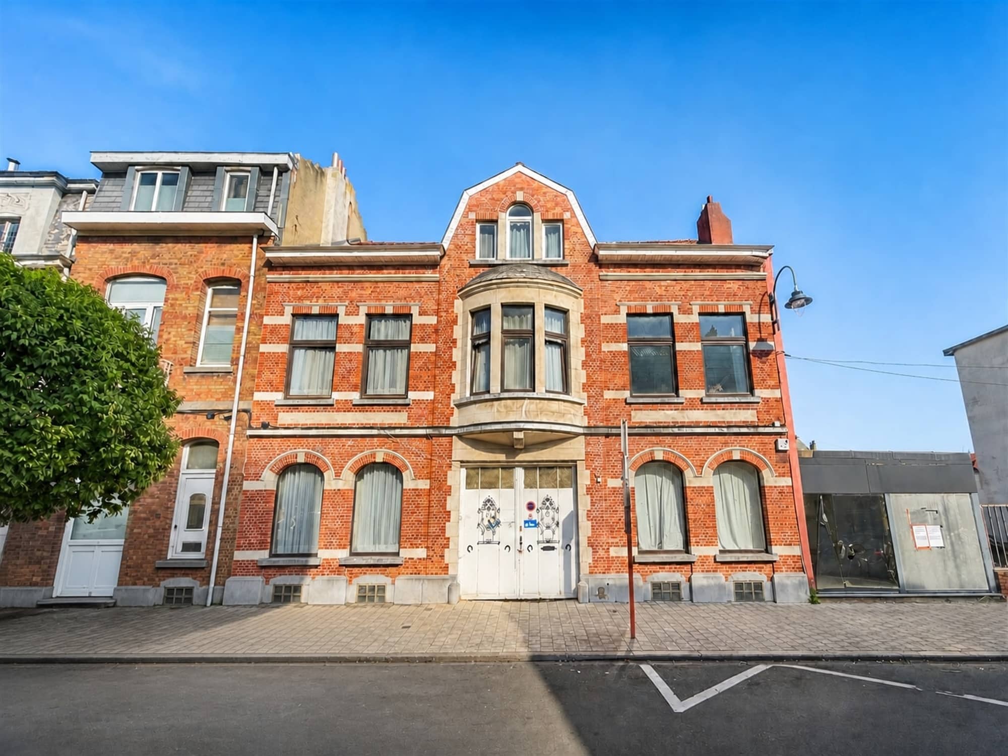
JETTE - Permit granted for the development of a residential project comprising 19 units (1,579 m² gross floor area): 2 studio apartments, 7 one-bedroom apartments, 5 two-bedroom apartments, 2 three-bedroom apartments, 2 three-bedroom houses, 1 four-bedroom house. Terraces, gardens. 19 storage units, 16 parking spaces. Part of the project involves renovation, and part involves demolition and reconstruction. Buildings will be available starting in March 2028. Sharedeal (sale of company shares). All documents related to the zoning permit and the company’s financial records are available upon request from the agency.
Primary data
- Type of property Report building
- Ville JETTE
- Superficie totale 1 579 m2
- Status New
- Disponibilité To be established
- Jardin 1
Interested in this property?
1579m2
- Location
91,
Rue Jacobs Fontaine –
1090
JETTE
- Your contact
