Tilleul Neighborhood - 3-Bedroom Apartment with a Terrace!
310 000 €
Video
Description
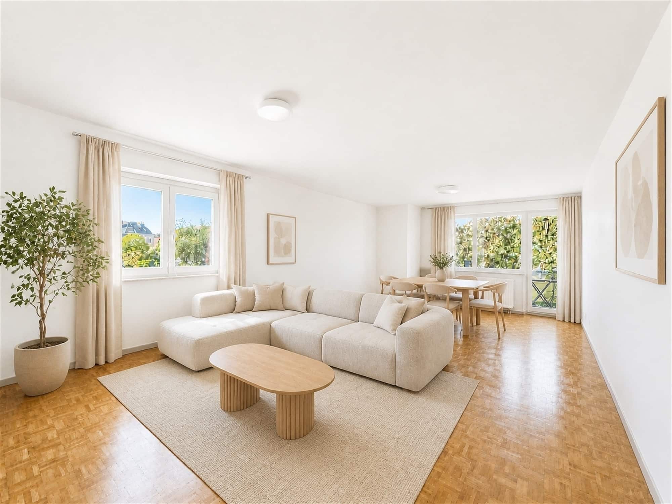
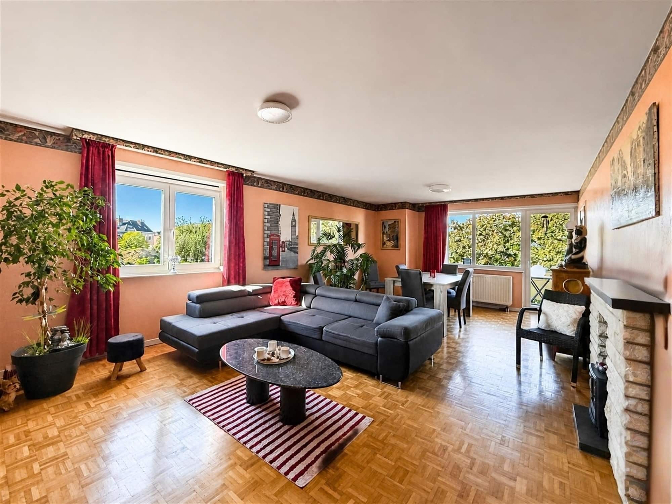
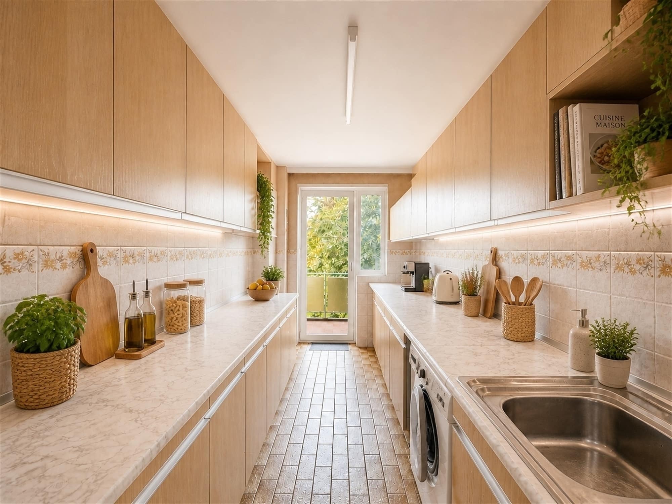
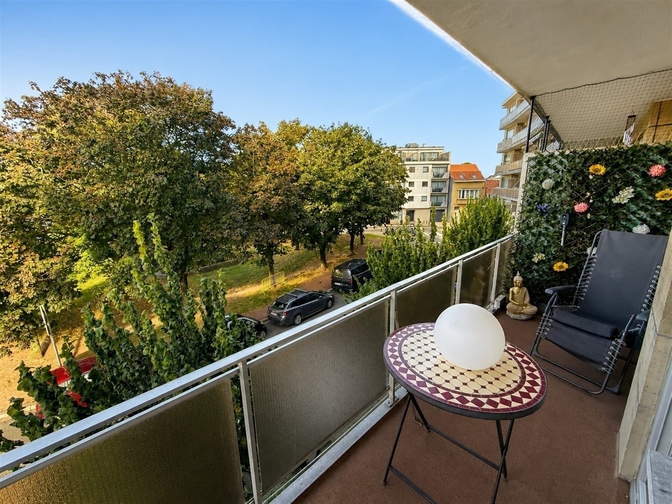
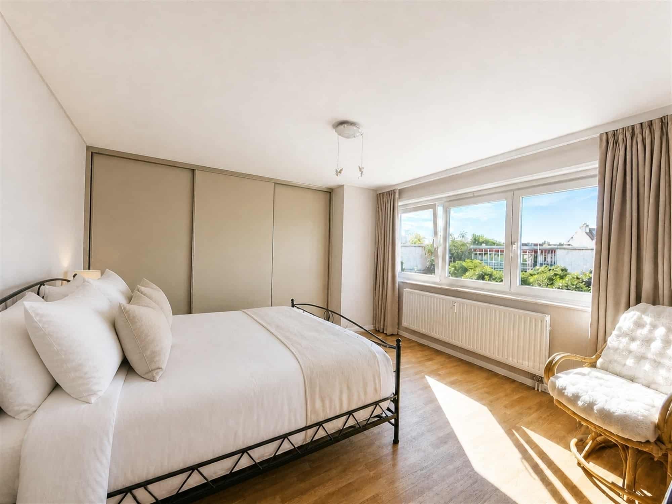
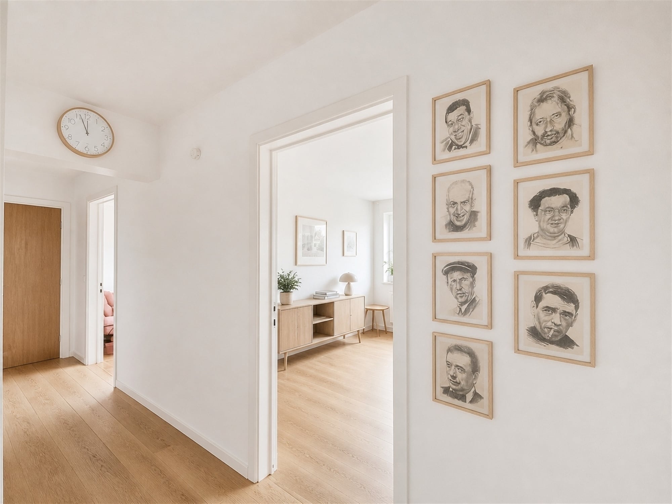
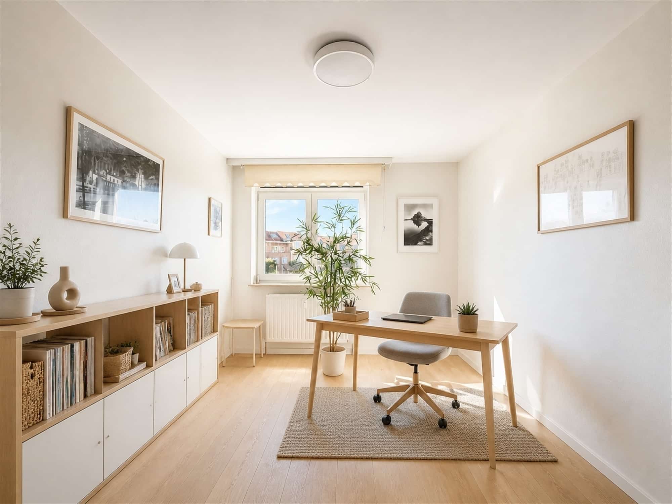
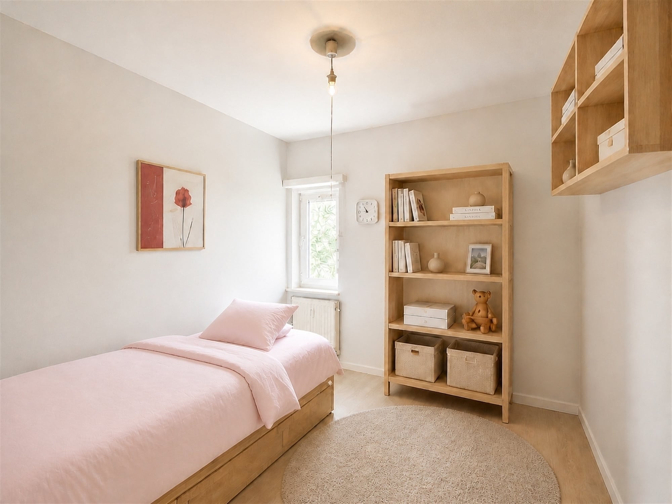
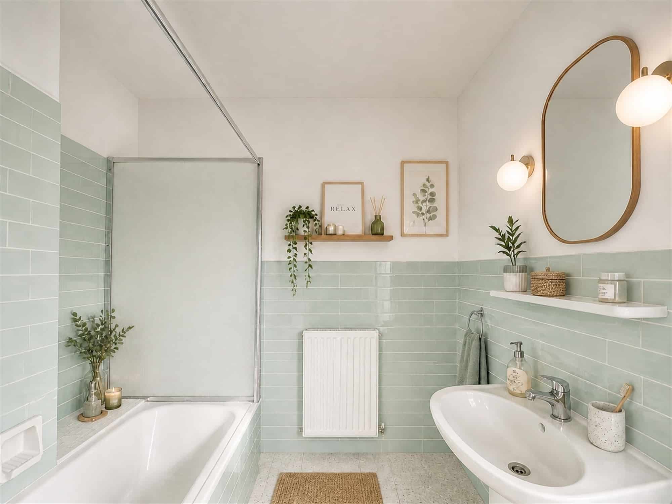
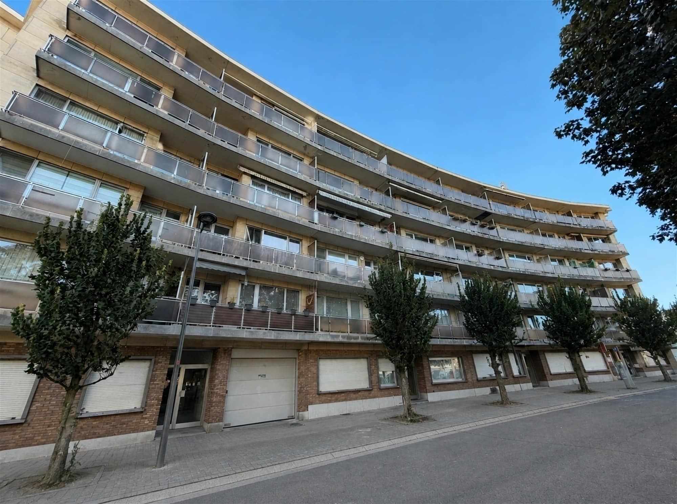
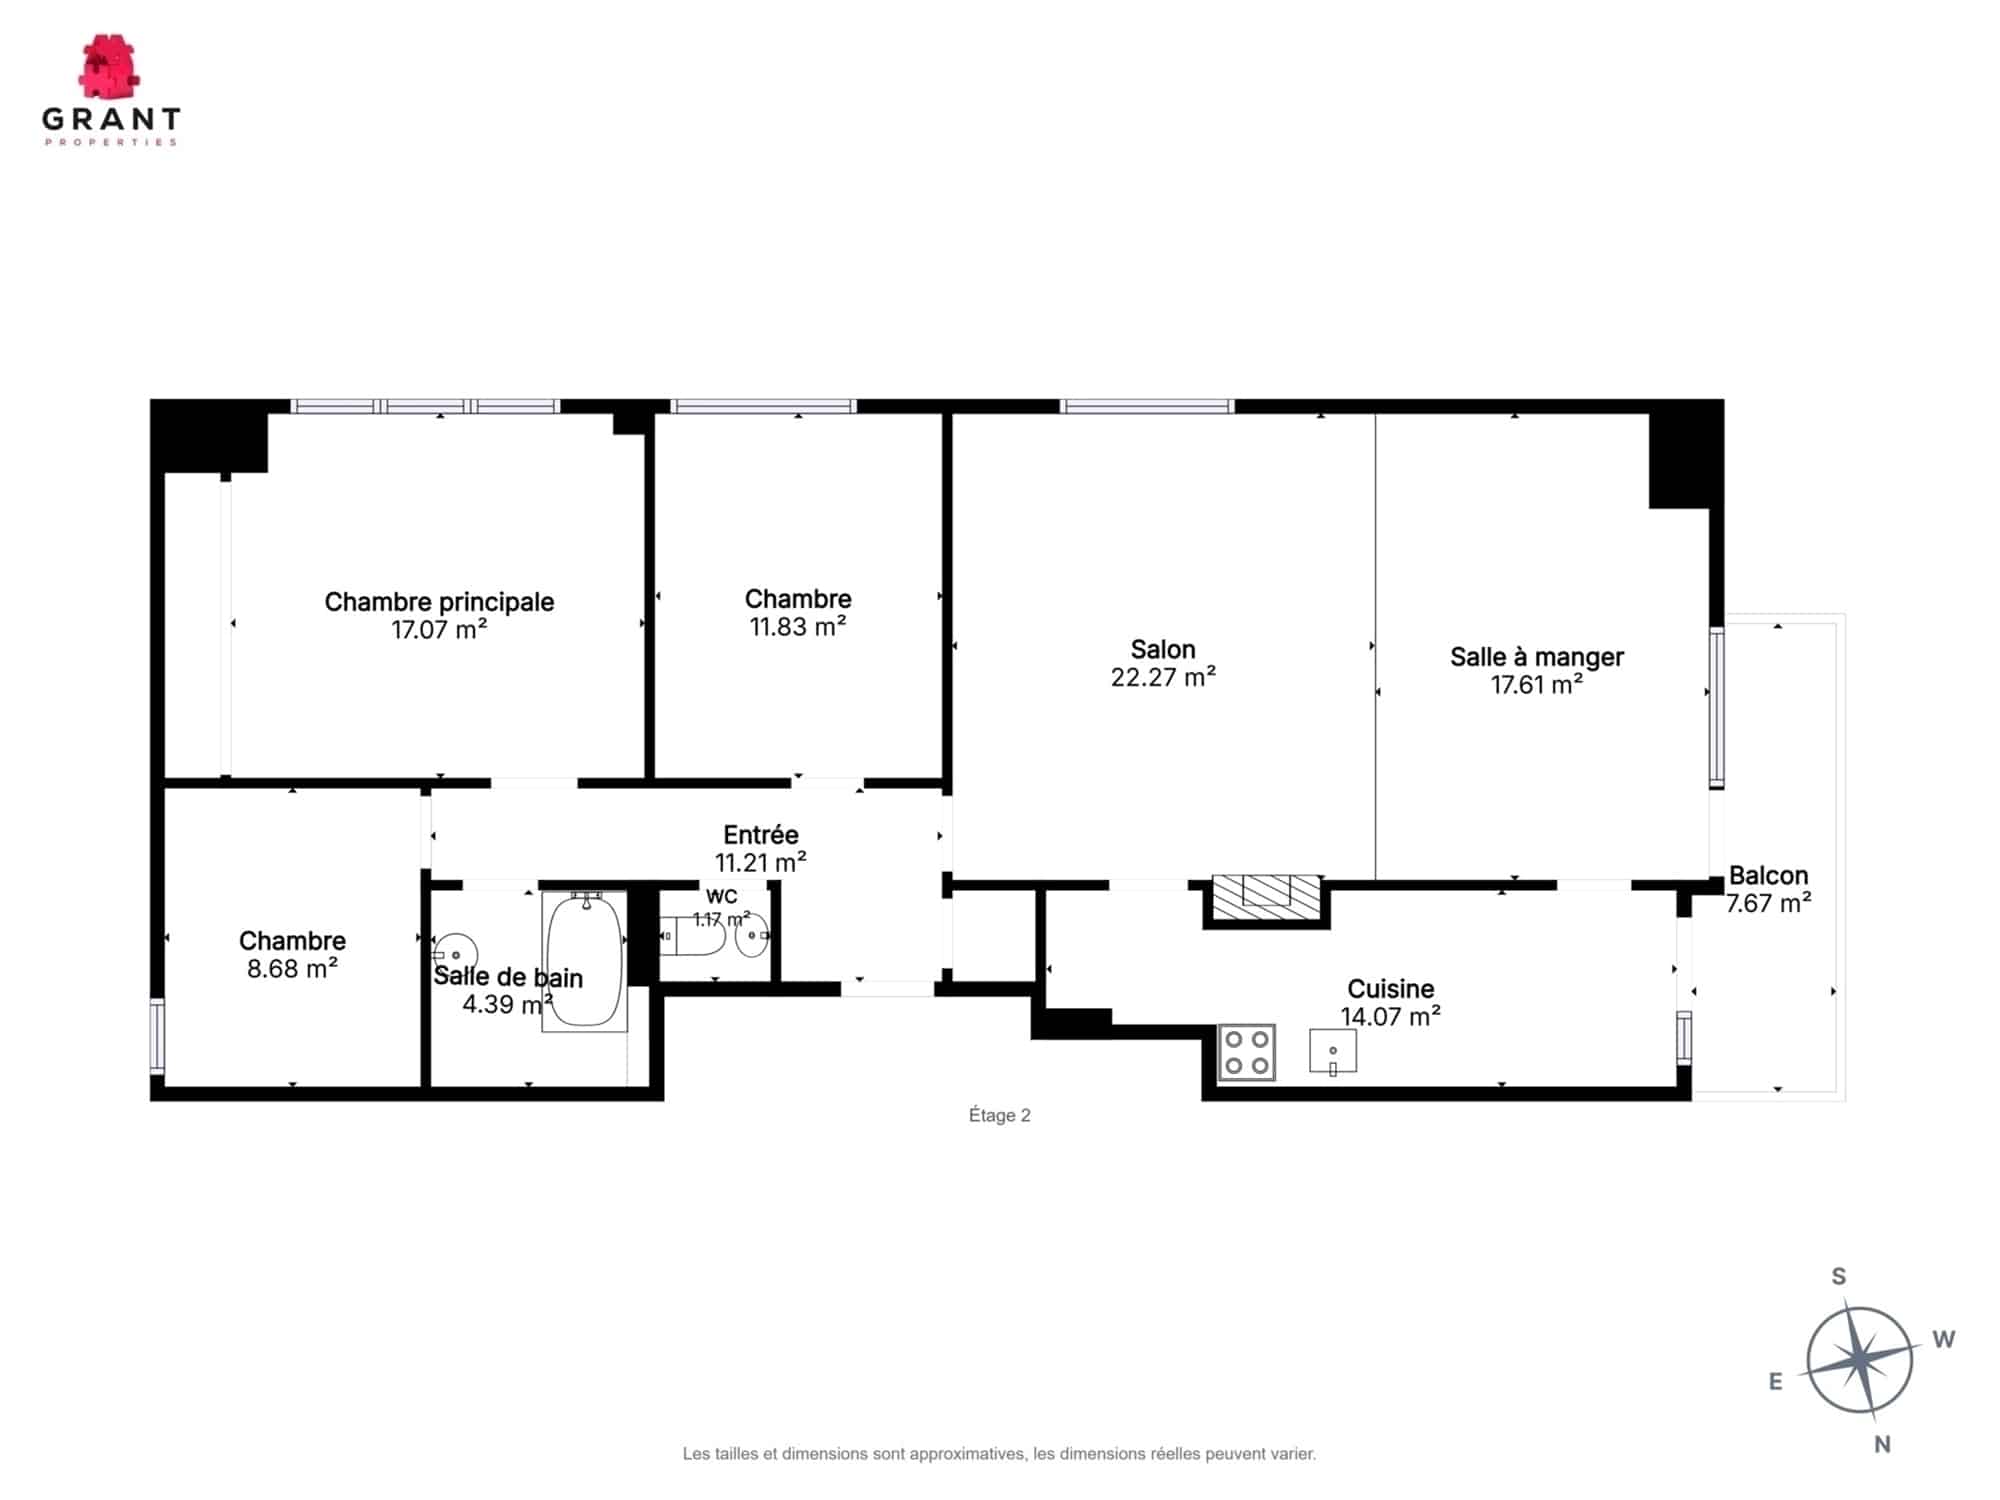
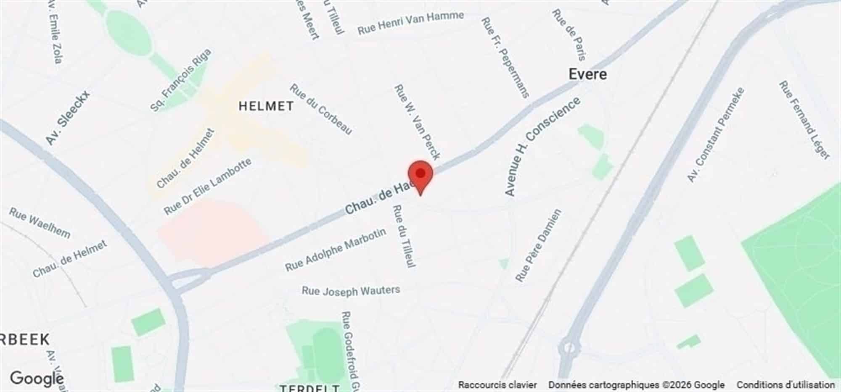
Evere - Beautiful, renovated apartment of approximately 115 m² located on the 2nd floor of a 6-story, well-maintained building. Inviting entryway, fully equipped kitchen (approx. 14 m²) and living/dining room (approx. 40 m²) opening onto a west-facing terrace, hallway leading to the bedrooms, 3 bedrooms measuring 17 m², 12 m², and 9 m² respectively, bathroom, and basement storage. It features triple-glazed PVC windows (2023), a communal gas condensing boiler (2020), and an up-to-code electrical system; energy efficiency rating: D+. An interior refresh would further enhance this property’s appeal. Public transportation and shops nearby. Quick access to Lambermont Boulevard, the E40, and the airport.