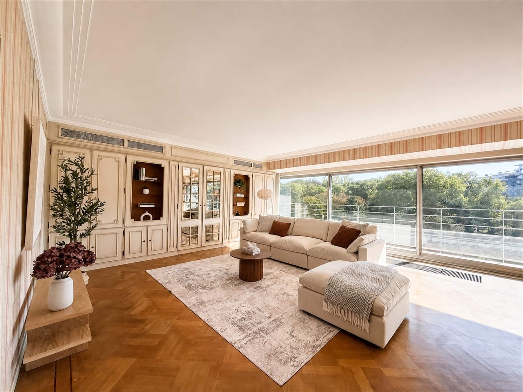
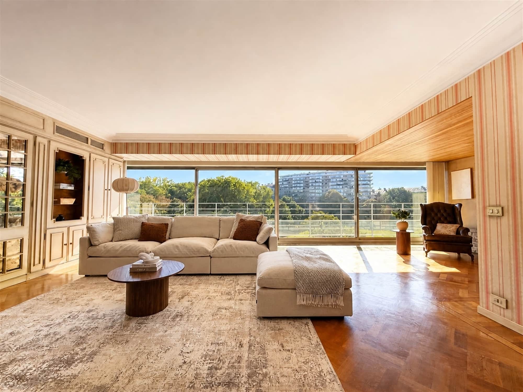
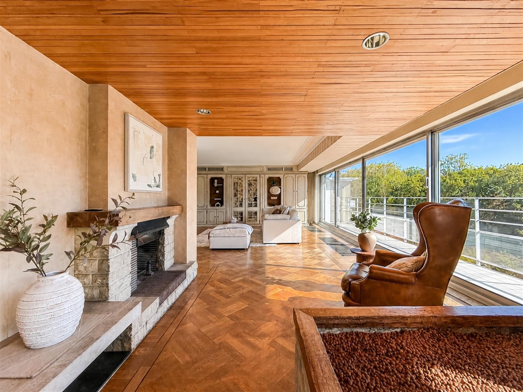
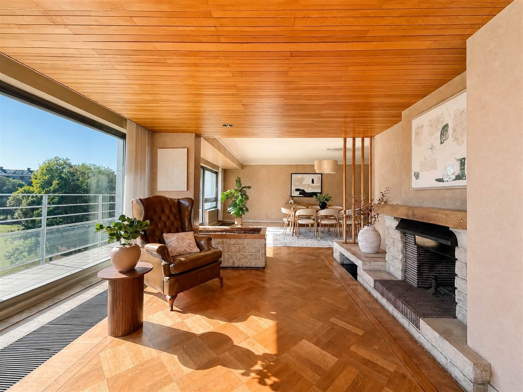
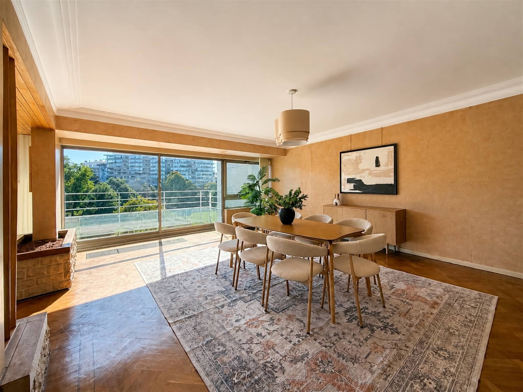
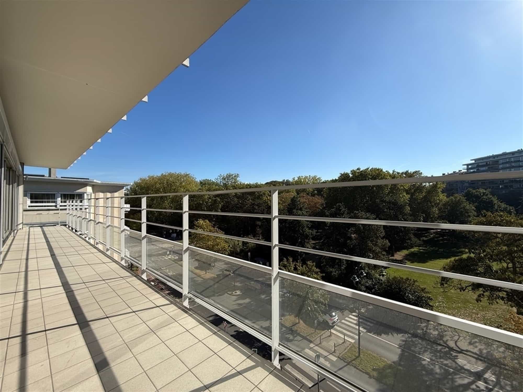
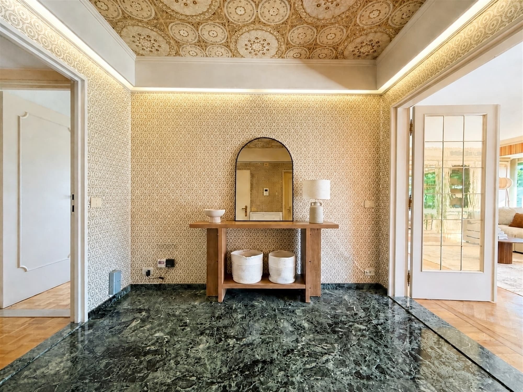
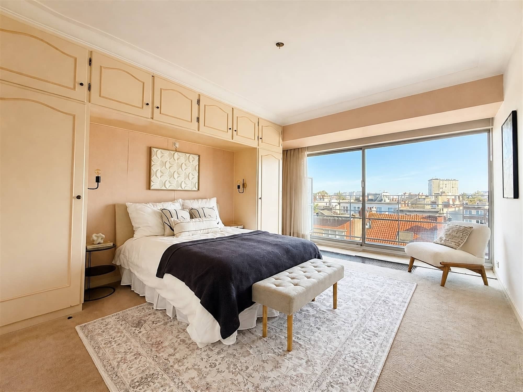
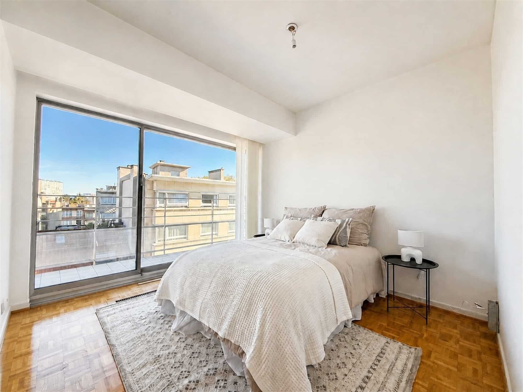
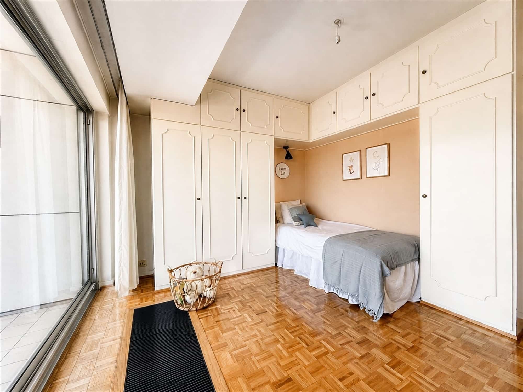
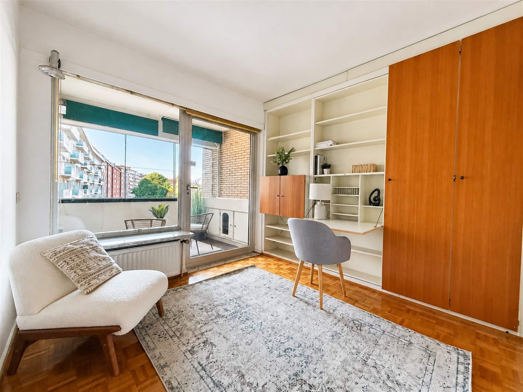
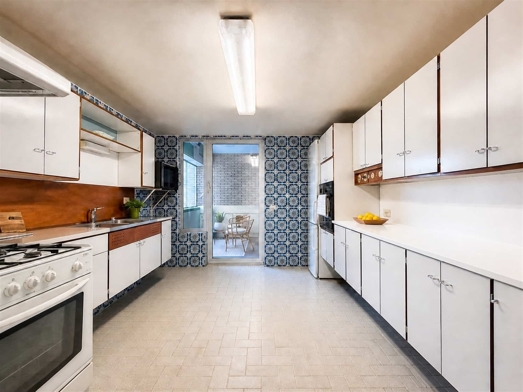
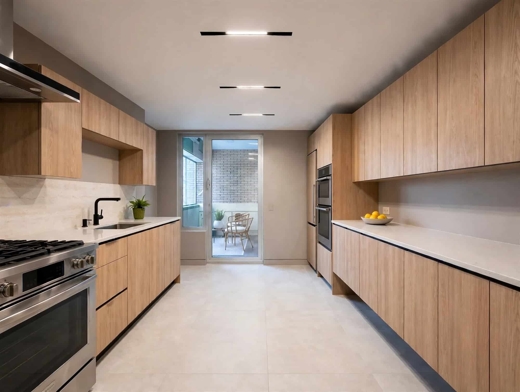
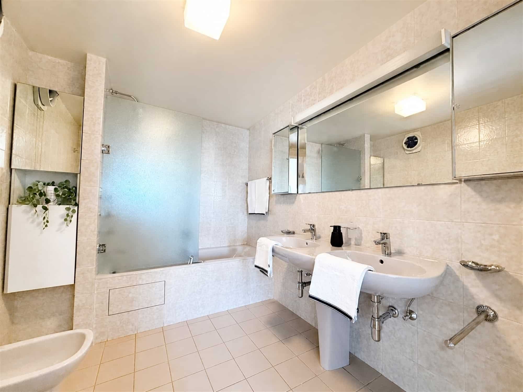
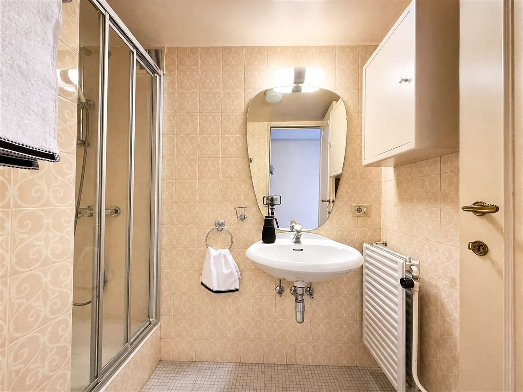
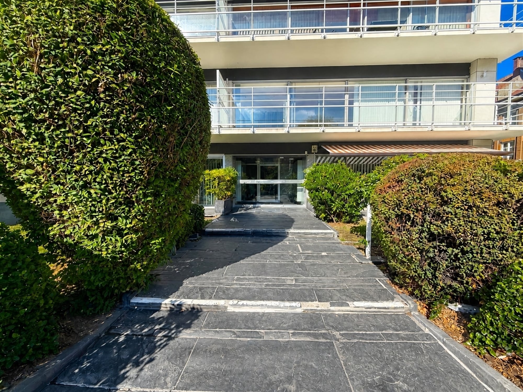
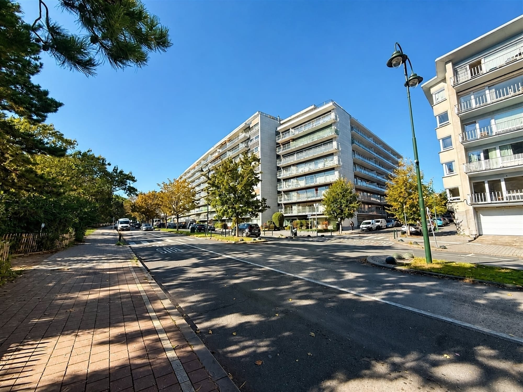
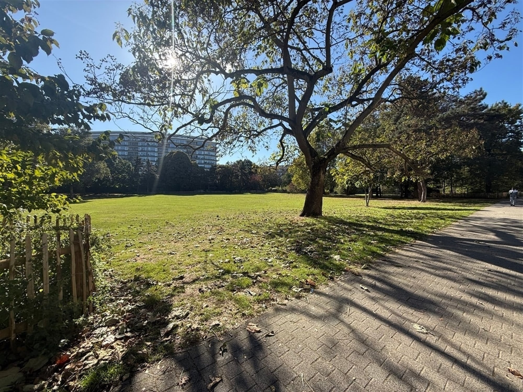
A rare find on the market, this exceptional apartment combines two units to offer a generous living area of approximately 185 m² (240 m² according to the PEB), in a prime location facing Albert Park. Upon entering, the space and natural light immediately make an impression. The remarkably spacious living room is bathed in natural light and opens along its entire length onto a terrace offering an unobstructed, lush view of the park. The hardwood floors and high-end finishes attest to the property’s quality. The harmoniously laid-out sleeping area includes 4 beautiful bedrooms and 2 bathrooms. A large basement completes this property. A garage is available as an option. In need of some updating, this apartment offers a unique opportunity to create a custom interior that lives up to its spaciousness and prime location. Ideally located on one of Molenbeek’s most beautiful streets, close to shops, schools, and public transportation, with quick access to downtown Brussels. A property with character for those who love space, light, and greenery. Energy Performance Certificate (EPC): C – electrical installation does not comply with regulations – available upon closing.
Primary data
Type of propertyApartment
VilleMOLENBEEK-SAINT-JEAN
Date de construction1970
Superficie totale186 m2
StatusNew
DisponibilitéOnact
Rooms4
Bathroom2
Garage1
Financial data
Prix390 000 €
Prix du garage27 500 €
Charges propriétaire800 €
Energy data
Label PEB
PEB Code unique20250314-0000707520-01-1
E-Spec144 kWh/m2/an
E Total34 565 kWh/an
Emission CO228 Co2
Composition
Floor 4
Entrance hall:8 m2
Living room:41.7 m2
Dining room:33.92 m2
Kitchen:11.7 m2
Room 1:13.5 m2
Room 2:9.75 m2
Room 3:18.67 m2
Room 4:12.6 m2
Bathroom 1:6 m2
Shower room:2.6 m2
Toilet 1:1.6 m2
Toilet 2:2.7 m2
Night hall:7.22 m2
storage room:3.8 m2
Balcony:19.85 m2
Balcony:16.6 m2
terrace:7.27 m2
Office:5.82 m2
Additional equipment
Coffre-fort, Feu ouvert, Porte blindée, Vidéophone, Volets